
29 Castle Road, Mount Nebo, WV 26679
Local realty services provided by:Better Homes and Gardens Real Estate Central
Listed by: jeffrey goff, loretta wotring
Office: blue sky realty, llc.
MLS#:10166472
Source:WV_NCWV
Price summary
- Price:$225,000
- Price per sq. ft.:$214.08
About this home
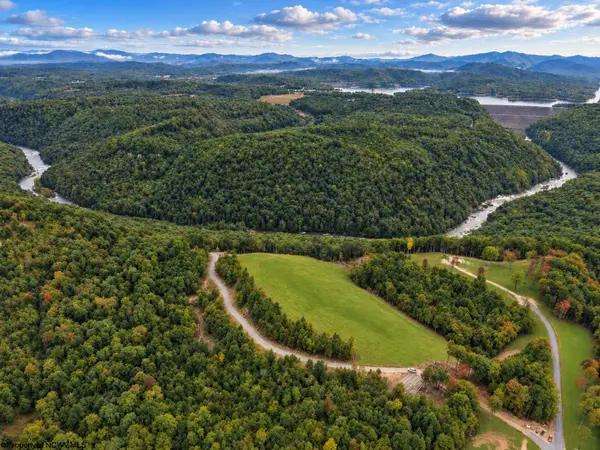
If the opportunity of living 3.5 miles from launching your boat at the amazing Summersville Lake doesn't capture your attention, then the quiet comfortable front porch of this rustic cabin surely will. Or perhaps the new State park complete with the WV Swing that offers a year round view of mountains after a short hike could entice you to want to live here year round. Ample room inside with all the convenience of one level living, soaring ceilings, beamed rafters, loft with overlook, extra room to store in knee wall opening, fireplace for winter nights and bonus area to expand living room or make into reading nook-office space-play area-etc. The crawl space under will give you room to store kayaks, scuba gear, water skis, rock climbing gear, hunting, fishing, or cooler and camping supplies. Sit back on that porch from early Spring to late Fall and relax after a day on the water of the States largest lake.
Contact an agent
Home facts
- Year built:1968
- Listing ID #:10166472
- Added:52 day(s) ago
- Updated:October 08, 2026 at 03:27 PM
Rooms and interior
- Bedrooms:2
- Total bathrooms:1
- Full bathrooms:1
- Rooms Total:4
- Flooring:Ceramic Tile, Laminate, Wall to Wall Carpet
- Kitchen Description:Electric Dryer Connection, Electric Stove Connection, Range, Refrigerator
- Basement Description:Crawl Space
- Living area:1,051 sq. ft.
Heating and cooling
- Cooling:Ceiling Fan(s), Central Air
- Heating:Baseboards, Electric, Wall Unit(s)
Structure and exterior
- Roof:Metal
- Year built:1968
- Building area:1,051 sq. ft.
- Lot area:0.59 Acres
- Architectural Style:Bungalow, Ranch
- Construction Materials:Shakes, T-111
- Exterior Features:Porch
- Foundation Description:Block
- Levels:1 1/2 Story
Utilities
- Water:City Water
- Sewer:Septic
Finances and disclosures
- Price:$225,000
- Price per sq. ft.:$214.08
- Tax amount:$343
Features and amenities
- Laundry features:9ft+ Ceiling, Electric Dryer Connection, Laundry/Utility, Washer Connection
- Amenities:9'+ Ceiling, Electric Dryer Connection, Electric Stove Connection, Single Level Living, Walk-up Attic
Parking
- Parking description:3+ Cars, Off Street Parking
New listings near 29 Castle Road
- New
 $97,200Active3.24 Acres
Lot 16 Arrowhead Dr, MT NEBO, WV 26679
MLS# WVNC2000068Listed by: RAILEY WV PROPERTIES - New
 $95,000Active1.78 Acres
Lot 17 Arrowhead Dr, MT NEBO, WV 26679
MLS# WVNC2000070Listed by: RAILEY WV PROPERTIES - New
 $156,000Active1.71 Acres
Lot 18 Arrowhead Dr, MT NEBO, WV 26679
MLS# WVNC2000072Listed by: RAILEY WV PROPERTIES - New
 $209,000Active1.9 Acres
Lot 19 Arrowhead Dr, MT NEBO, WV 26679
MLS# WVNC2000074Listed by: RAILEY WV PROPERTIES - New
 $209,000Active1.9 Acres
Lot 19 Arrowhead Drive, Mount Nebo, WV 26679
MLS# 10167276Listed by: RAILEY WEST VIRGINIA PROPERTIES - New
 $156,000Active1.71 Acres
Lot 18 Arrowhead Drive, Mount Nebo, WV 26679
MLS# 10167277Listed by: RAILEY WEST VIRGINIA PROPERTIES - New
 $95,000Active1.78 Acres
Lot 17 Arrowhead Drive, Mount Nebo, WV 26679
MLS# 10167278Listed by: RAILEY WEST VIRGINIA PROPERTIES - New
 $97,200Active3.24 Acres
Lot 16 Arrowhead Drive, Mount Nebo, WV 26679
MLS# 10167279Listed by: RAILEY WEST VIRGINIA PROPERTIES - New
 $295,000Active2.62 Acres
Lot 20 Arrowhead Drive, Mount Nebo, WV 26679
MLS# 10167274Listed by: RAILEY WEST VIRGINIA PROPERTIES - New
 $295,000Active2.62 Acres
Lot 20 Arrowhead Dr, MT NEBO, WV 26679
MLS# WVNC2000076Listed by: RAILEY WV PROPERTIES


Protect your home and budget from life's surprises with an Assurant Home Warranty, backed by a partner that supports you through every step of homeownership. Explore Plans.
© 2026 Better Homes and Gardens Real Estate LLC. An Anywhere Real Estate company. All rights reserved. Better Homes and Gardens® Real Estate is a registered trademark owned by Meredith Operations Corporation, licensed to Better Homes and Gardens Real Estate LLC and used with permission. Better Homes and Gardens Real Estate LLC fully supports the principles of the Fair Housing Act and the Equal Opportunity Act. Listing information is deemed reliable but is not guaranteed accurate.
Each office is independently owned and operated.
Any services or products provided by third parties are not provided by, affiliated with or related to Better Homes and Gardens Real Estate LLC, or its affiliated companies.