
113 Cedar Street, New Haven, WV 2526
Local realty services provided by:Better Homes and Gardens Real Estate Central
113 Cedar Street,New Haven, WV 2526
$398,000
- 4 Beds
- 2 Baths
- 4,496 sq. ft.
- Single family
- Active
Listed by: elizabeth elias
Office: the angie zimmerman realty group
MLS#:285917
Source:WV_KVBOR
Price summary
- Price:$398,000
- Price per sq. ft.:$88.52
About this home
Built in 2014, this 4-bed, 2-bath home offers upgrades and energy-efficient features. The living room has vaulted ceilings and carpet was replaced in 2025. The kitchen boasts granite countertops, hardwood flooring, a pot filler, and a pantry with built-in baker’s shelves. Sunroom. The primary bath offers a tiled walk-in shower, tile flooring, and a pocket door. ADA-compliant doorways, solid interior doors, and spray foam insulation in the vaulted ceilings. The basement’s cinder block walls are also filled with expanding insulation. The 2 car attached garage also has an addition maintenance door for easy access to lawn equipment. Keyless keypad entry. Security system and thermostat can be controlled remotely from your cell phone. Outside, stamped concrete porch, sidewalks, and patio. 28' x 40' detached insulated garage with heating and cooling. An adjacent gravel pad with electrical hookup for an RV. Fenced garden area featuring raised beds, a greenhouse, and a garden shed.
Contact an agent
Home facts
- Year built:2014
- Subdivision & Development:no
- Listing ID #:285917
- Added:1 day(s) ago
- Updated:October 13, 2026 at 07:29 PM
Rooms and interior
- Bedrooms:4
- Total bathrooms:2
- Full bathrooms:2
- Rooms Total:8
- Flooring:Carpet, Hardwood, Tile
- Kitchen Description:Dishwasher, Disposal, Electric Range, Microwave, Refrigerator
- Basement:Yes
- Basement Description:Full, Sump Pump
- Living area:4,496 sq. ft.
Heating and cooling
- Cooling:Heat Pump
- Heating:Heat Pump
Structure and exterior
- Year built:2014
- Building area:4,496 sq. ft.
- Lot area:0.71 Acres
- Architectural Style:One Story
- Construction Materials:Drywall, Frame
- Exterior Features:Fence, Porch, Storage
- Levels:1 Story
Schools
- High school:Wahama
- Middle school:Wahama
- Elementary school:New Haven
Utilities
- Water:Public
- Sewer:Public Sewer
Finances and disclosures
- Price:$398,000
- Price per sq. ft.:$88.52
- Tax amount:$1,879
Features and amenities
- Appliances:Disposal, Electric Range, Microwave, Refrigerator
- Amenities:Insulated Windows, Security System, Smoke Detectors, Water Softener
Parking
- Parking description:Attached, Garage, Two Car Garage
- Garage:Yes
- Garage spaces:2
New listings near 113 Cedar Street
- New
 $150,000Active2 beds 1 baths624 sq. ft.
213 Third Street, New Haven, WV 25265
MLS# 285935Listed by: ERA TOWN & COUNTRY  $230,000Active3 beds 2 baths1,308 sq. ft.
167 Lynn Drive, New Haven, WV 25265
MLS# 285504Listed by: ERA TOWN & COUNTRY $85,000Active1 beds 1 baths441 sq. ft.
911-908 5th Street, Letart, WV 25253
MLS# 285470Listed by: CUNNINGHAM REALTY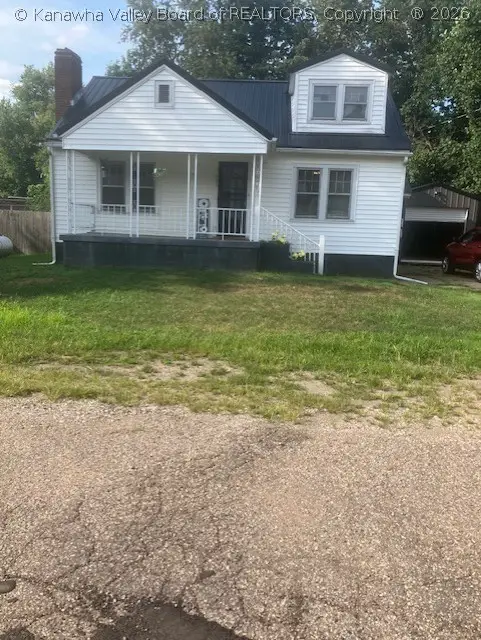 $94,500Pending3 beds 1 baths1,168 sq. ft.
905 Fourth Street, New Haven, WV 25265
MLS# 284642Listed by: ERA TOWN & COUNTRY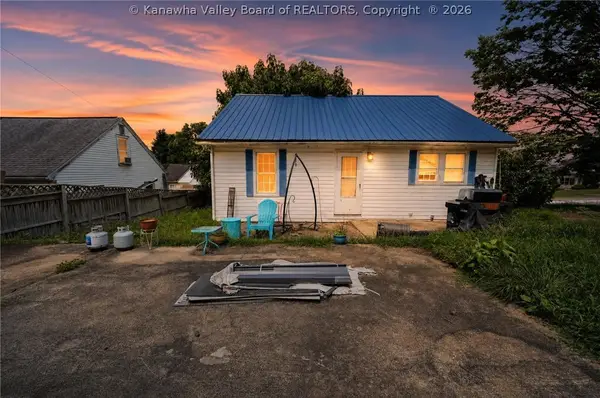 $43,500Active3 beds 1 baths1,188 sq. ft.
312 7th Street, New Haven, WV 25265
MLS# 284633Listed by: THE ANGIE ZIMMERMAN REALTY GROUP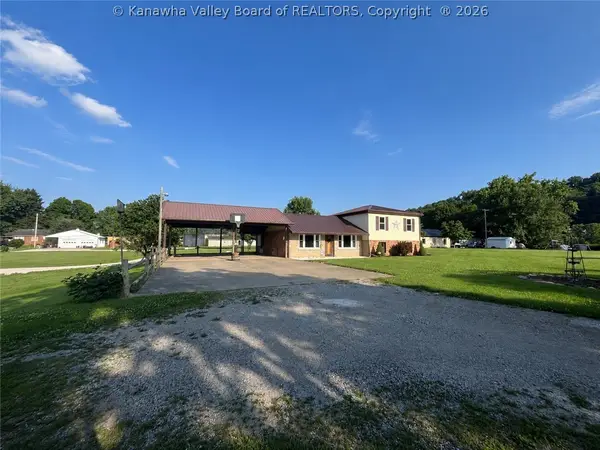 $249,900Pending3 beds 2 baths1,972 sq. ft.
101 4th Street, New Haven, WV 25265
MLS# 284278Listed by: THE ANGIE ZIMMERMAN REALTY GROUP $45,000Active0.5 Acres
0 Third Street, New Haven, WV 25265
MLS# 282342Listed by: HOMESTEAD REALTY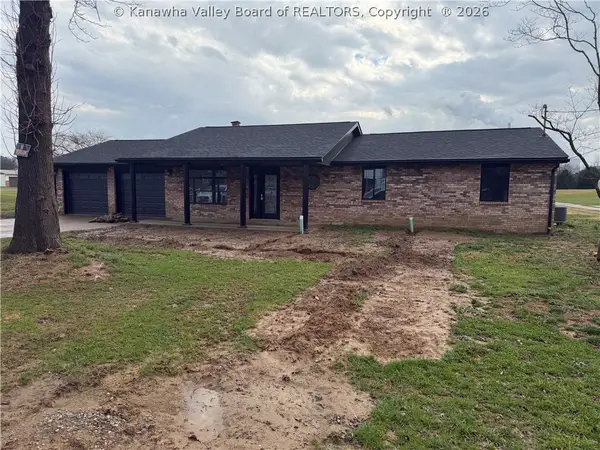 $269,000Pending3 beds 2 baths1,344 sq. ft.
107 Sycamore Drive, New Haven, WV 25253
MLS# 282338Listed by: HOMESTEAD REALTY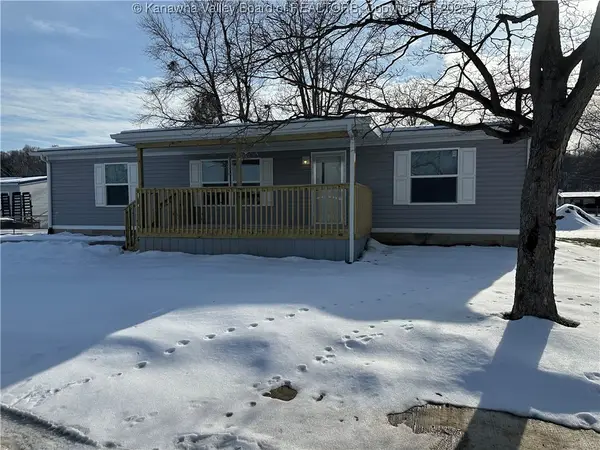 $179,900Active3 beds 2 baths1,264 sq. ft.
512 Second Street, New Haven, WV 25265
MLS# 276785Listed by: HOMESTEAD REALTY


Protect your home and budget from life's surprises with an Assurant Home Warranty, backed by a partner that supports you through every step of homeownership. Explore Plans.
© 2026 Better Homes and Gardens Real Estate LLC. An Anywhere Real Estate company. All rights reserved. Better Homes and Gardens® Real Estate is a registered trademark owned by Meredith Operations Corporation, licensed to Better Homes and Gardens Real Estate LLC and used with permission. Better Homes and Gardens Real Estate LLC fully supports the principles of the Fair Housing Act and the Equal Opportunity Act. Listing information is deemed reliable but is not guaranteed accurate.
Each office is independently owned and operated.
Any services or products provided by third parties are not provided by, affiliated with or related to Better Homes and Gardens Real Estate LLC, or its affiliated companies.