
545 Moondance Ln, Nimitz, WV 25978
Local realty services provided by:Better Homes and Gardens Real Estate Central
545 Moondance Ln,Nimitz, WV 25978
$895,500
- 4 Beds
- 2 Baths
- 2,880 sq. ft.
- Single family
- Active
Listed by: jessica l johnson
Office: oak & stone realty
MLS#:26-1219
Source:WV_GVBR
Price summary
- Price:$895,500
- Price per sq. ft.:$310.94
About this home
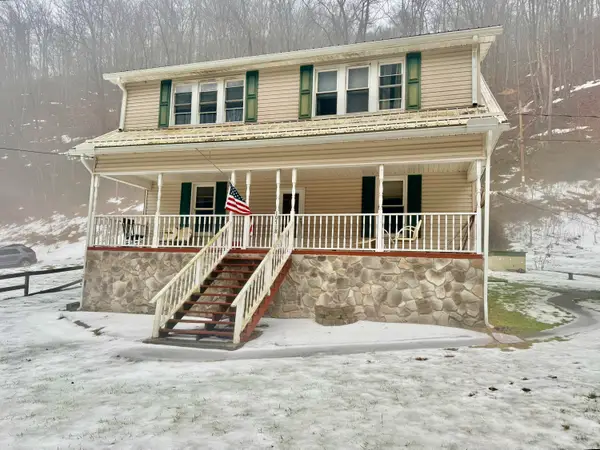
Moondance Lane. Where heaven meets earth. 2523 FT above sea level. Perched high above the Bluestone Dam and Lake, this 58.22 acre retreat offers unmatched views of rolling fog drifting through the mountains, 20-mile view over SE mountains, deep dark noise free views of the Milky Way with unforgettable sunrises from your east deck and stunning sunsets from the west deck. Decks are free standing and not bolted to the home. The nearby town of Hinton, WV is 1,463 ft above sea level, providing local banks, supermarkets, and shopping. Adjoining government owned land and protected within the Corp. of Engineers, this property ensures privacy, peace, and endless natural beauty. The custom-built home was thoughtfully constructed with durability and efficiency in mind. Crafted with 15x30 long steel beams every 7 feet supporting the upper floor of the building with 6x6 laminated beams inserted and tied together with Steel Sockets, stainless steel bolts and sitting atop a 5" thick fiber reinforced concrete slab. Featuring James Hardie woodgrain Fiber Cement panels that resist fire and wood destroying insects. The roof is shingled and rated for winds up to 150 mph, and all walls are framed with sturdy 2x6 construction. Inside, the main level boasts soaring 12-foot ceilings with tongue-and-groove knotty pine, Andersen windows framing breathtaking views, and a kitchen with custom-made cherry cabinetry designed for both beauty and function and beautiful granite countertops. Porcelain tile flooring flows throughout the upper level, mostly 18"porcelain tiles.
There is a small Jotul woodstove that is mostly used for ambiance and not intended for heating purposes. However, the wood stove will produce unbelievable heat in an emergency. There are three Pioneer Mini splits units that provide summer cooling and fall into winter heat. There is a Burham series 2 hot water propane boiler that was installed.
This home offers 4 bedrooms, 2 bathrooms, plus additional space with a steam shower and plumbing already in place for future expansion. Don't forget the 11.4x17 Hobby room or sunroom currently utilized as a quilting studio perfect for crafts, a home office, or simply soaking in the light and mountain scenery. Supporting structures include a 24x30 detached block garage and a 30x50 Quonset Hut with a 15-foot ceiling and concrete floor. The Heat-master outdoor wood furnace provides underground hot water heating for up to 5,000 sq. ft., while a Kohler backup generator with a 325 gallon propane tank ensures peace of mind.
Bonus opportunity: The sellers are offering the option to purchase the property fully furnished, including major equipment. However, they are open to negotiating a sale without the home's furnishings and/or equipment if preferred. This flexibility creates multiple purchase options to suit a variety of needs. Be sure to request the complete list of items included with this exceptional property. Every detail has been thoughtfully designed to provide comfort, security (including Blink camera system), and a strong connection to the surrounding natural setting.
Whether you're looking for a permanent residence, a retreat, or a mountain escape, Moondance Lane offers a rare opportunity to own a slice of heaven....
Contact an agent
Home facts
- Year built:2007
- Listing ID #:26-1219
- Added:1 day(s) ago
- Updated:September 15, 2026 at 04:01 PM
Rooms and interior
- Bedrooms:4
- Total bathrooms:2
- Full bathrooms:2
- Rooms Total:7
- Flooring:Porcelain
- Kitchen Description:Microwave, Range Countertop, Refrigerator
- Basement Description:Block
- Living area:2,880 sq. ft.
Heating and cooling
- Cooling:P-TAC
- Heating:Hot Water, P-TAC, Radiant Heat
Structure and exterior
- Year built:2007
- Building area:2,880 sq. ft.
- Lot area:58.22 Acres
- Construction Materials:Fiber Cement
- Foundation Description:Block
Utilities
- Water:Well
Finances and disclosures
- Price:$895,500
- Price per sq. ft.:$310.94
Features and amenities
- Appliances:Microwave, Range Countertop, Refrigerator
- Laundry features:Microwave, Range Countertop, Refrigerator
- Amenities:Recessed Lighting
Parking
- Parking description:RV Access/Parking
New listings near 545 Moondance Ln



Protect your home and budget from life's surprises with an Assurant Home Warranty, backed by a partner that supports you through every step of homeownership. Explore Plans.
© 2026 Better Homes and Gardens Real Estate LLC. An Anywhere Real Estate company. All rights reserved. Better Homes and Gardens® Real Estate is a registered trademark owned by Meredith Operations Corporation, licensed to Better Homes and Gardens Real Estate LLC and used with permission. Better Homes and Gardens Real Estate LLC fully supports the principles of the Fair Housing Act and the Equal Opportunity Act. Listing information is deemed reliable but is not guaranteed accurate.
Each office is independently owned and operated.
Any services or products provided by third parties are not provided by, affiliated with or related to Better Homes and Gardens Real Estate LLC, or its affiliated companies.