
242 Esthel C Boulevard, Ona, WV 25545
Local realty services provided by:Better Homes and Gardens Real Estate Central
242 Esthel C Boulevard,Ona, WV 25545
$236,100
- 3 Beds
- 2 Baths
- - sq. ft.
- Single family
- Sold
Listed by: dawn aldridge-green
Office: old colony realtors huntington
MLS#:183907
Source:WV_HBR
Sorry, we are unable to map this address
Price summary
- Price:$236,100
About this home
What a gem! PLUS acreage within minutes to all conveniences - shopping, dining, & I-64. Custom built by the seller's grandfather with lots of extras including love. This is a magnificent find and ready for its new owner to add their love and personal touch to make this back into a homeplace. New hot water tank in 2004, replacement windows 2008, roof unknown, HVAC unknown but serviced by Scott Sullivan. Has a HUGE Generac system installed, will run the whole house, never be without power. Cedar lined closets, original wood flooring. Whole house Generac installed in 2022. Fireplace is woodburning but has not been used in 5 years.
Contact an agent
Home facts
- Year built:1957
- Listing ID #:183907
- Added:95 day(s) ago
- Updated:August 22, 2026 at 07:31 AM
Rooms and interior
- Bedrooms:3
- Total bathrooms:2
- Full bathrooms:2
- Flooring:Vinyl, Wood
- Dining Description:On Level 1
- Kitchen Description:Dishwasher, Disposal, Range/Oven, Refrigerator
- Basement Description:Crawl Space
Heating and cooling
- Cooling:Central Air
- Heating:Central Gas
Structure and exterior
- Roof:Shingles
- Year built:1957
- Lot Features:Level, Rolling, Wooded
- Architectural Style:One Story
- Construction Materials:Aluminum, Brick, Vinyl
- Exterior Features:Deck, Gazebo, Outside Lighting, Porch, Workshop
- Foundation Description:Crawl Space
- Levels:1 Story
Schools
- High school:Midland
- Middle school:Milton
- Elementary school:Ona
Utilities
- Water:Public Water
- Sewer:Public Sewer
Finances and disclosures
- Price:$236,100
Features and amenities
- Appliances:Dryer, Refrigerator
- Laundry features:Dryer, Washer, Washer/Dryer Connection
- Amenities:Floored Attic, Insulated Windows, Outside Lighting, Pull-Down Attic, Workshop
Parking
- Parking description:2 Car Parking, 3 or More Car Parking, Attached Garage, Off-Street Parking
New listings near 242 Esthel C Boulevard
- New
 $274,900Active3 beds 3 baths1,828 sq. ft.
110 Cheyenne Trail, Ona, WV 25545
MLS# 184693Listed by: BUNCH REAL ESTATE ASSOCIATES  $154,900Pending3 beds 1 baths1,323 sq. ft.
115 Cheyenne Trail, Ona, WV 25545
MLS# 284927Listed by: OLD COLONY, REALTORS OF HTGN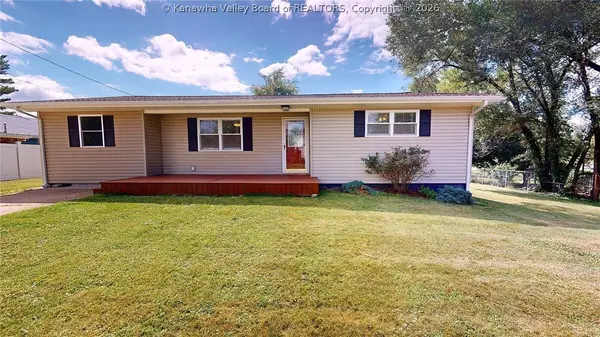 $219,900Pending3 beds 2 baths1,508 sq. ft.
41 David Drive, Milton, WV 25541
MLS# 284830Listed by: OLD COLONY, REALTORS OF HTGN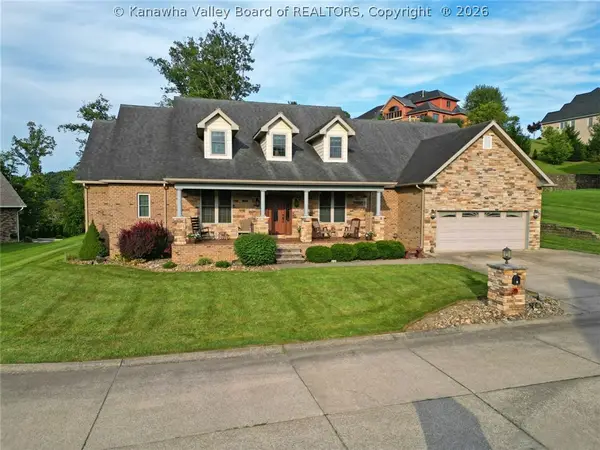 $785,000Active5 beds 4 baths4,178 sq. ft.
12 Riverwalk Drive, Ona, WV 25545
MLS# 284670Listed by: CORNERSTONE REALTY, LLC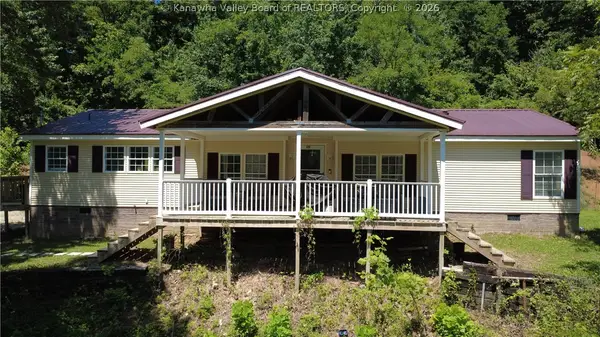 $159,900Pending3 beds 2 baths1,614 sq. ft.
2629 Howells Mill Road, Ona, WV 25545
MLS# 284661Listed by: OLD COLONY, REALTORS OF HTGN $205,000Active3 beds 2 baths1,344 sq. ft.
7000 Blue Sulphur Road, Ona, WV 25545
MLS# 184436Listed by: BETTER HOMES & GARDENS REAL ESTATE CENTRAL Listed by BHGRE$374,900Active3 beds 4 baths2,720 sq. ft.
554 Hollow Road, Ona, WV 25545
MLS# 184391Listed by: BETTER HOMES & GARDENS REAL ESTATE CENTRAL, LLC 2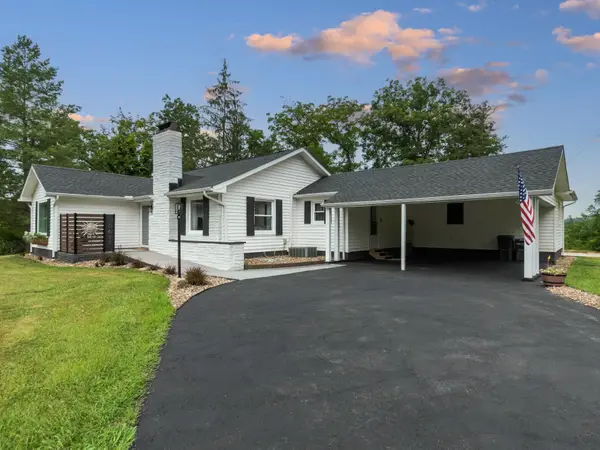 $427,500Active4 beds 2 baths2,280 sq. ft.
10657 US-60, Ona, WV 25545
MLS# 184376Listed by: CENTURY 21 HOMES AND LAND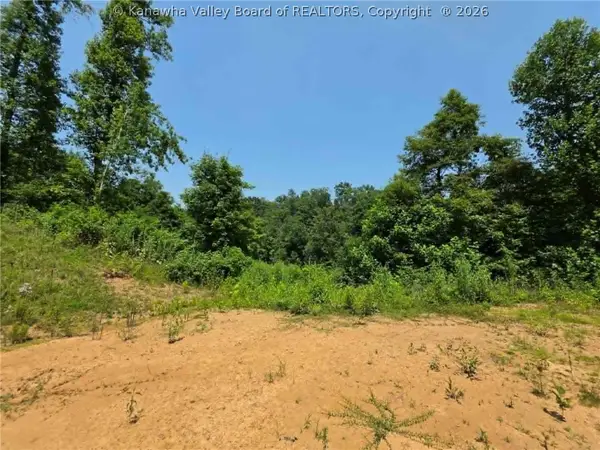 $79,000Active2.19 Acres
4178 Blue Sulphur Road, Ona, WV 25545
MLS# 284484Listed by: BETTER HOMES AND GARDENS REAL ESTATE CENTRAL $199,000Pending2 beds 2 baths925 sq. ft.
321 Raceview Drive, Ona, WV 25545
MLS# 184347Listed by: CORNERSTONE REALTY


Protect your home and budget from life's surprises with an Assurant Home Warranty, backed by a partner that supports you through every step of homeownership. Explore Plans.
© 2026 Better Homes and Gardens Real Estate LLC. An Anywhere Real Estate company. All rights reserved. Better Homes and Gardens® Real Estate is a registered trademark owned by Meredith Operations Corporation, licensed to Better Homes and Gardens Real Estate LLC and used with permission. Better Homes and Gardens Real Estate LLC fully supports the principles of the Fair Housing Act and the Equal Opportunity Act. Listing information is deemed reliable but is not guaranteed accurate.
Each office is independently owned and operated.
Any services or products provided by third parties are not provided by, affiliated with or related to Better Homes and Gardens Real Estate LLC, or its affiliated companies.