
3399 Howells Mill Rd, Ona, WV 25545
Local realty services provided by:Better Homes and Gardens Real Estate Central
3399 Howells Mill Rd,Ona, WV 25545
$315,000
- 3 Beds
- 2 Baths
- 1,991 sq. ft.
- Single family
- Active
Listed by: valerie leggett
Office: cornerstone realty
MLS#:185095
Source:WV_HBR
Price summary
- Price:$315,000
- Price per sq. ft.:$158.21
About this home
Move-in ready and well maintained, this single-story, three-bedroom, two-bath home sits on three acres in Ona, just minutes from Route 60 and the mall. Hardwood flooring extends through most of the home, while the appliance-equipped kitchen offers ample workspace and opens to a large dining area. The split-bedroom layout enhances privacy, with a spacious primary suite featuring a large bathroom with a tub and new walk-in shower at one end, and two additional bedrooms and a second bath at the other. Outside, a covered front porch and spacious rear deck provide inviting places to relax or entertain. A detached garage includes a workshop and opens at the rear to the fenced backyard. Enjoy peaceful country surroundings with convenient access to nearby amenities.
Contact an agent
Home facts
- Year built:1957
- Listing ID #:185095
- Added:1 day(s) ago
- Updated:October 08, 2026 at 03:27 PM
Rooms and interior
- Bedrooms:3
- Total bathrooms:2
- Full bathrooms:2
- Flooring:Wall-to-Wall Carpet, Wood
- Dining Description:On Level 1
- Kitchen Description:Dishwasher, Disposal, Microwave, On Level 1, Range/Oven, Refrigerator
- Basement Description:Crawl Space, Sump Pump
- Living area:1,991 sq. ft.
Heating and cooling
- Cooling:Central Air
- Heating:Central Electric
Structure and exterior
- Roof:Shingles
- Year built:1957
- Building area:1,991 sq. ft.
- Lot area:3 Acres
- Lot Features:Combo, Level
- Architectural Style:One Story
- Construction Materials:Vinyl
- Exterior Features:Deck, Porch, Private Yard, Storage Shed/Out Building
- Foundation Description:Crawl Space
- Levels:1 Story
Schools
- High school:Midland
- Middle school:Milton
- Elementary school:Ona
Utilities
- Water:Public Water
- Sewer:Aeration System
Finances and disclosures
- Price:$315,000
- Price per sq. ft.:$158.21
Features and amenities
- Appliances:Dryer, Microwave, Refrigerator
- Laundry features:Dryer, Washer
- Amenities:Insulated Windows, Storm Windows
Parking
- Parking description:2 Car Parking, 3 or More Car Parking, Detached Garage
New listings near 3399 Howells Mill Rd
 $185,000Pending3 beds 1 baths1,617 sq. ft.
619 Fudges Creek Road, Ona, WV 25545
MLS# 184947Listed by: OLD COLONY REALTORS HUNTINGTON $410,000Pending4 beds 3 baths3,450 sq. ft.
378 PRICHARD ROAD, ONA, WV 25545
MLS# 184881Listed by: CORNERSTONE REALTY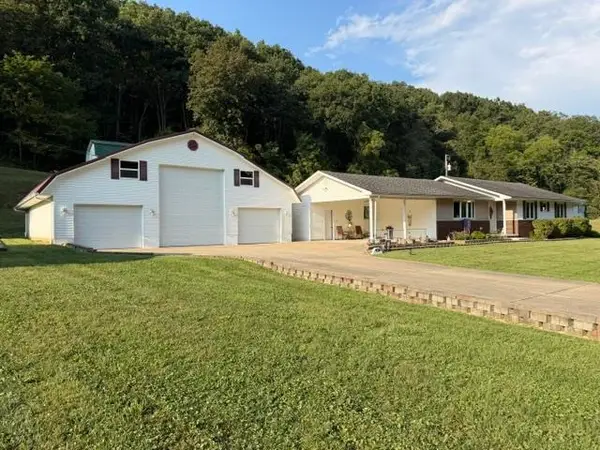 $445,000Pending3 beds 2 baths1,971 sq. ft.
426 Little Fudges Creek Road, Barboursville, WV 25504
MLS# 184832Listed by: CENTURY 21 HOMES AND LAND $225,000Pending3 beds 1 baths1,115 sq. ft.
146 Cheyenne Trail, Ona, WV 25545
MLS# 184752Listed by: CENTURY 21 EXCELLENCE REALTY $269,900Pending3 beds 2 baths2,175 sq. ft.
2 Betty Lane, Ona, WV 25545
MLS# 184734Listed by: IMPACT REALTY GROUP $154,900Pending3 beds 1 baths1,323 sq. ft.
115 Cheyenne Trail, Ona, WV 25545
MLS# 284927Listed by: OLD COLONY, REALTORS OF HTGN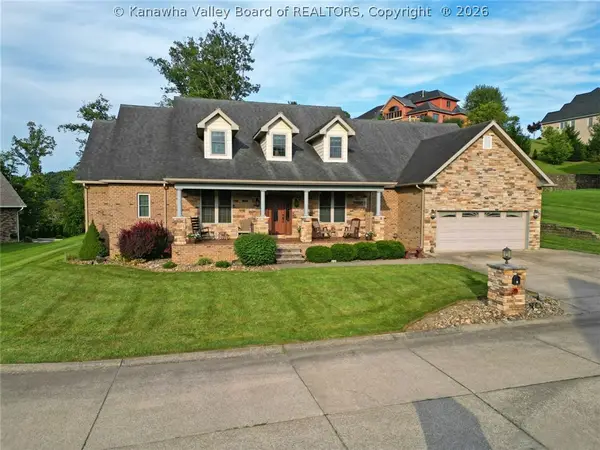 $785,000Active5 beds 4 baths4,178 sq. ft.
12 Riverwalk Drive, Ona, WV 25545
MLS# 284670Listed by: CORNERSTONE REALTY, LLC Listed by BHGRE$189,000Pending3 beds 2 baths1,344 sq. ft.
7000 Blue Sulphur Road, Ona, WV 25545
MLS# 184436Listed by: BETTER HOMES & GARDENS REAL ESTATE CENTRAL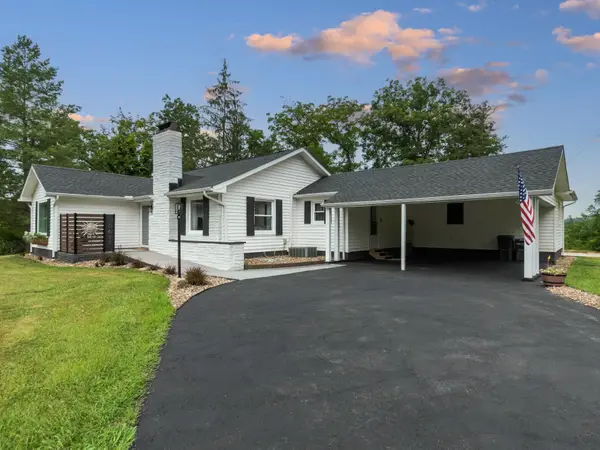 $399,000Active4 beds 2 baths2,280 sq. ft.
10657 US-60, Ona, WV 25545
MLS# 184376Listed by: CENTURY 21 HOMES AND LAND


Protect your home and budget from life's surprises with an Assurant Home Warranty, backed by a partner that supports you through every step of homeownership. Explore Plans.
© 2026 Better Homes and Gardens Real Estate LLC. An Anywhere Real Estate company. All rights reserved. Better Homes and Gardens® Real Estate is a registered trademark owned by Meredith Operations Corporation, licensed to Better Homes and Gardens Real Estate LLC and used with permission. Better Homes and Gardens Real Estate LLC fully supports the principles of the Fair Housing Act and the Equal Opportunity Act. Listing information is deemed reliable but is not guaranteed accurate.
Each office is independently owned and operated.
Any services or products provided by third parties are not provided by, affiliated with or related to Better Homes and Gardens Real Estate LLC, or its affiliated companies.