
10 Elmwood Drive, Parkersburg, WV 26101
Local realty services provided by:Better Homes and Gardens Real Estate Central
Listed by: lori l taylor
Office: exp realty, llc.
MLS#:5228414
Source:OH_NORMLS
Price summary
- Price:$289,900
- Price per sq. ft.:$136.62
- Monthly HOA dues:$20.83
About this home
Beautifully Maintained Two-Story Home in a Convenient Location! Pride of ownership shines throughout this exceptionally well-maintained two-story home offering 3 bedrooms and 2½ baths. Step inside to discover light, airy interiors filled with natural sunlight, creating a warm and welcoming atmosphere. The heart of the home features a bright white kitchen with abundant cabinetry that opens seamlessly to the spacious family room. This is perfect for everyday living and entertaining. Newer lighter flooring throughout the home, enhancing its appeal. HVAC and roof only six years old. Step outside and enjoy your own private retreat with a screened-in porch, spacious deck, and an above-ground pool with surrounding deck area ideal for relaxing or hosting family and friends. The fenced backyard offers plenty of space, while a storage building provides additional room for tools and outdoor equipment.
Conveniently located near shopping, schools, parks, and everyday amenities, this move-in-ready home combines comfort, style, and functionality. Don’t miss the opportunity to make this beautiful property your next home!...
Contact an agent
Home facts
- Year built:1998
- Subdivision & Development:Wildwood Sub
- Listing ID #:5228414
- Added:52 day(s) ago
- Updated:September 08, 2026 at 07:20 AM
Rooms and interior
- Bedrooms:3
- Total bathrooms:3
- Full bathrooms:2
- Half bathrooms:1
- Rooms Total:7
- Basement:Yes
- Living area:2,122 sq. ft.
Heating and cooling
- Cooling:Central Air
- Heating:Forced Air, Gas
- Central air:Yes
Structure and exterior
- Roof:Asphalt, Fiberglass
- Year built:1998
- Building area:2,122 sq. ft.
- Lot area:0.21 Acres
- Architectural Style:Conventional
- Construction Materials:Vinyl Siding
- Exterior Features:Deck, Patio, Porch
- Levels:2 Story
Utilities
- Water:Public
- Sewer:Public Sewer
Finances and disclosures
- Price:$289,900
- Price per sq. ft.:$136.62
- Tax amount:$1,378 (2025)
Features and amenities
- Pool features:Above Ground
Parking
- Parking description:Attached, Garage, Paved
- Garage:Yes
- Garage spaces:2

New listings near 10 Elmwood Drive
- Open Sat, 12 to 2pmNew
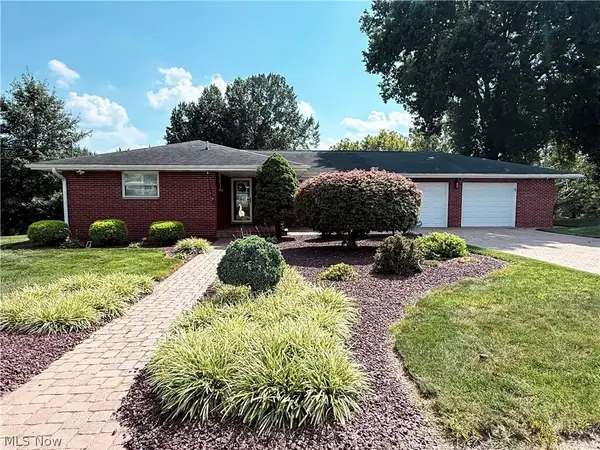 $397,777Active2 beds 3 baths3,145 sq. ft.
3010 Northwestern Pike, Parkersburg, WV 26101
MLS# 5242705Listed by: KEY MOVE REALTY LLC - New
 $339,000Active6 beds 3 baths2,120 sq. ft.
626 Valley Mills Road, Parkersburg, WV 26104
MLS# 5242632Listed by: COLDWELL BANKER SELECT PROPERTIES - New
 $395,000Active5 beds 4 baths3,180 sq. ft.
1315 Washington Avenue, Parkersburg, WV 26101
MLS# 5241929Listed by: COLDWELL BANKER SELECT PROPERTIES  $699,000Pending3 beds 3 baths
46 Meadowcrest Drive, Parkersburg, WV 26104
MLS# 5242099Listed by: RE/MAX PROPERTIES OF THE VALLEY- New
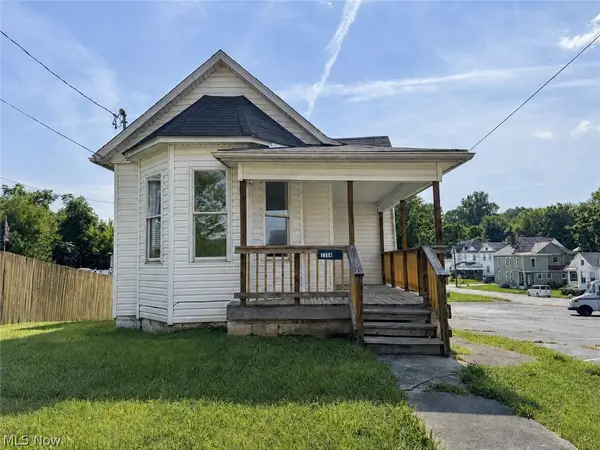 $78,000Active2 beds 1 baths874 sq. ft.
1104 Williams Street, Parkersburg, WV 26101
MLS# 5242270Listed by: EXIT RIVERBEND REALTY - New
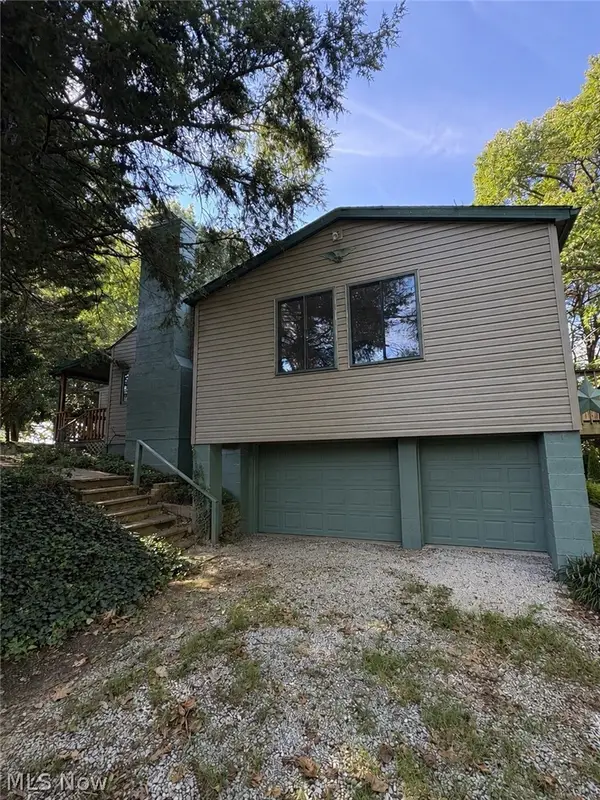 $340,000Active2 beds 1 baths
2008 18th Avenue, Parkersburg, WV 26101
MLS# 5240510Listed by: IMPACT REALTY GROUP, LLC.  $104,000Pending3 beds 2 baths1,500 sq. ft.
1808 Covert Street, Parkersburg, WV 26101
MLS# 5241948Listed by: SCOUT MOV REALTY LLC- New
 $227,500Active65 Acres
0 Farm View Drive, Parkersburg, WV 26101
MLS# 5241911Listed by: APPALACHIAN REALTY GROUP, LLC. - New
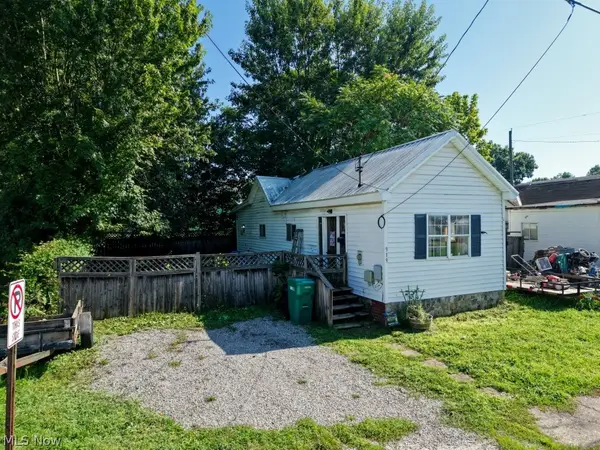 $29,900Active2 beds 1 baths824 sq. ft.
919 15th Street, Parkersburg, WV 26101
MLS# 5241835Listed by: CONTINENTAL REAL ESTATE GROUP, INC. - New
 $90,000Active2 beds 1 baths748 sq. ft.
1333 Ramsey Street, Parkersburg, WV 26101
MLS# 5241602Listed by: ONE TEAM REALTY


Protect your home and budget from life's surprises with an Assurant Home Warranty, backed by a partner that supports you through every step of homeownership. Explore Plans.
© 2026 Better Homes and Gardens Real Estate LLC. An Anywhere Real Estate company. All rights reserved. Better Homes and Gardens® Real Estate is a registered trademark owned by Meredith Operations Corporation, licensed to Better Homes and Gardens Real Estate LLC and used with permission. Better Homes and Gardens Real Estate LLC fully supports the principles of the Fair Housing Act and the Equal Opportunity Act. Listing information is deemed reliable but is not guaranteed accurate.
Each office is independently owned and operated.
Any services or products provided by third parties are not provided by, affiliated with or related to Better Homes and Gardens Real Estate LLC, or its affiliated companies.