
2710 Emerson Avenue, Parkersburg, WV 26104
Local realty services provided by:Better Homes and Gardens Real Estate Central
2710 Emerson Avenue,Parkersburg, WV 26104
$190,000
- 3 Beds
- 2 Baths
- - sq. ft.
- Single family
- Sold
Listed by: sue broadwater
Office: coldwell banker select properties
MLS#:5233264
Source:OH_NORMLS
Sorry, we are unable to map this address
Price summary
- Price:$190,000
About this home
This is your Classic example of a beautifully aged 1 1/2 story home situated in the heart of North Parkersburg. Within the past six years, this home has received newer vinyl siding, replacement windows, roof, updated baths, two storm doors and loving care not yet mentioned, but for you to see on your own. There is a great space in the lower level for a craft studio, Man Cave, children's playroom, or quiet space to Home School your children. The Laundry Room could easily become a sunny breakfast room or space to "grow" your kitchen. Recreate a portion of the open lower level into a Laundry area. There's graveled alley access to a generous three year old 30' x 20' garage with several useful accessories remaining, an abundance of lighting, electrical outlets, great ceiling height, insulated garage door and more. Yes, there's a carport. Approximately 3/4's back yard is enclosed w/wood privacy fencing and access via two wooden gates. 21' x 10' concrete floored back porch. Now, it's your TIME to Come SIT, WATCH or WORK............Buyer's Choice!...
Contact an agent
Home facts
- Year built:1946
- Subdivision & Development:Lodowick Lyons Adn
- Listing ID #:5233264
- Added:49 day(s) ago
- Updated:September 24, 2026 at 06:31 AM
Rooms and interior
- Bedrooms:3
- Total bathrooms:2
- Full bathrooms:2
- Rooms Total:9
- Kitchen Description:Dishwasher, Range, Refrigerator
- Basement:Yes
- Basement Description:Full, Unfinished
Heating and cooling
- Cooling:Central Air
- Heating:Forced Air
- Central air:Yes
Structure and exterior
- Roof:Asphalt, Fiberglass
- Year built:1946
- Architectural Style:Bungalow
- Construction Materials:Vinyl Siding
- Exterior Features:Patio
- Levels:3 Stories
Utilities
- Water:Public
- Sewer:Public Sewer
Finances and disclosures
- Price:$190,000
- Tax amount:$792 (2025)
Features and amenities
- Appliances:Dishwasher, Range, Refrigerator, Washer
- Laundry features:Dryer, Washer
- Amenities:Security System, Smoke Detectors
Parking
- Parking description:Detached, Garage
- Garage:Yes
- Garage spaces:1
- Carport spaces:1

New listings near 2710 Emerson Avenue
- New
 $105,000Active2 beds 2 baths
1011 Tefft Street, Parkersburg, WV 26101
MLS# 5246896Listed by: COLDWELL BANKER SELECT PROPERTIES - New
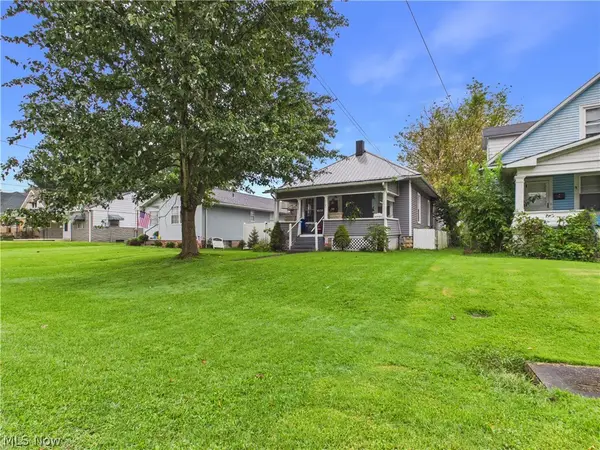 $169,900Active3 beds 2 baths2,000 sq. ft.
904 West Virginia Avenue, Parkersburg, WV 26104
MLS# 5246174Listed by: COLDWELL BANKER SELECT PROPERTIES - New
 $239,900Active3 beds 2 baths1,900 sq. ft.
39 Mill View Drive, Parkersburg, WV 26104
MLS# 5240600Listed by: DOUGLASS & CO REAL ESTATE TEAM - New
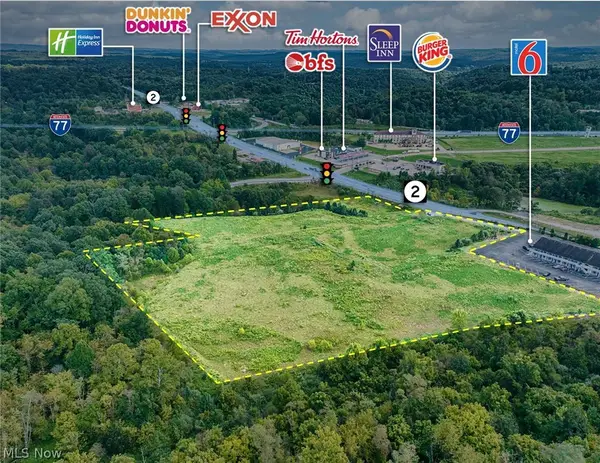 $2,400,000Active10.33 Acres
6337 Emerson Avenue, Parkersburg, WV 26104
MLS# 5247045Listed by: PMC REALTY SERVICES - New
 $70,000Active4 beds 2 baths1,876 sq. ft.
1724 Saint Marys Avenue, Parkersburg, WV 26101
MLS# 5246163Listed by: BERKSHIRE HATHAWAY HOMESERVICES PROFESSIONAL REALTY 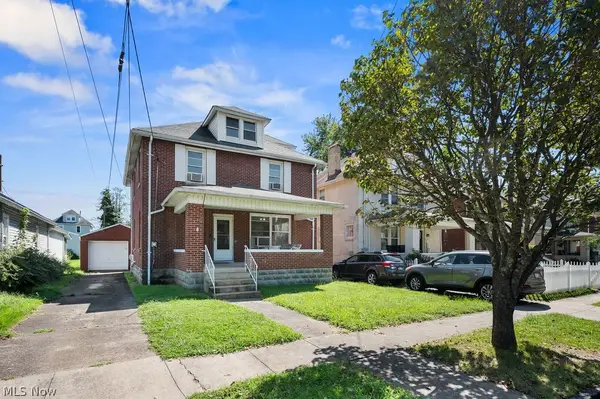 $159,000Pending4 beds 2 baths1,904 sq. ft.
2316 Plum Street, Parkersburg, WV 26101
MLS# 5246503Listed by: RE/MAX PROPERTIES OF THE VALLEY- New
 Listed by BHGRE$35,500Active2 beds 1 baths1,192 sq. ft.
1901 7th Avenue, Parkersburg, WV 26101
MLS# 285561Listed by: BETTER HOMES AND GARDENS REAL ESTATE CENTRAL - New
 $254,900Active3 beds 3 baths2,066 sq. ft.
3402 Broad Street, Parkersburg, WV 26104
MLS# 5245787Listed by: JACKSON REALTY - New
 $145,000Active3 beds 1 baths
1012 Camden Avenue, Parkersburg, WV 26101
MLS# 5245913Listed by: LEGACY REAL ESTATE PROFESSIONALS - New
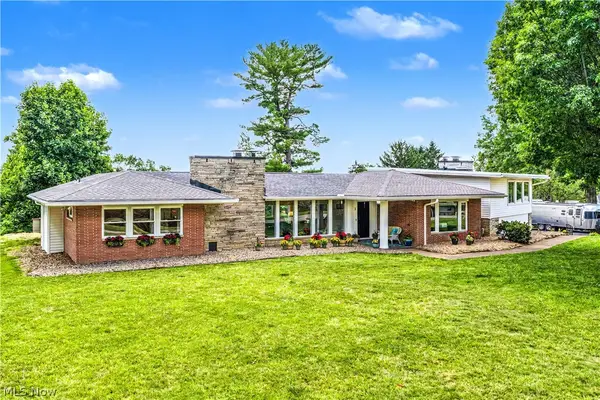 $675,000Active4 beds 3 baths2,974 sq. ft.
3 Meadowcrest Drive, Parkersburg, WV 26104
MLS# 5246128Listed by: COLDWELL BANKER SELECT PROPERTIES


Protect your home and budget from life's surprises with an Assurant Home Warranty, backed by a partner that supports you through every step of homeownership. Explore Plans.
© 2026 Better Homes and Gardens Real Estate LLC. An Anywhere Real Estate company. All rights reserved. Better Homes and Gardens® Real Estate is a registered trademark owned by Meredith Operations Corporation, licensed to Better Homes and Gardens Real Estate LLC and used with permission. Better Homes and Gardens Real Estate LLC fully supports the principles of the Fair Housing Act and the Equal Opportunity Act. Listing information is deemed reliable but is not guaranteed accurate.
Each office is independently owned and operated.
Any services or products provided by third parties are not provided by, affiliated with or related to Better Homes and Gardens Real Estate LLC, or its affiliated companies.