
3304 Cadillac Drive, Parkersburg, WV 26104
Local realty services provided by:Better Homes and Gardens Real Estate Central
Listed by: eric j corder
Office: coldwell banker select properties
MLS#:5252658
Source:OH_NORMLS
Price summary
- Price:$385,000
- Price per sq. ft.:$120.8
About this home
Stop scrolling! You have found a meticulously kept and keenly updated mid-century modern home on over an acre in the heart of Parkersburg! This sprawling 3,187 square foot home with three bedrooms and three full bathrooms has been tastefully refreshed and fastidiously cared for. You'll feel the love and attention from the first step through the front door. You'll get drawn in to the open and flowing main floor layout. Prepare to fall in love with the beautiful, spacious eat-in kitchen with double-sided gas log fireplace that opens up into the large living room with much natural light. The home feels fresh with new luxury vinyl and hardwood flooring in most of the home. What isn't new, is original - and stunning - oak hardwood from 1959! Retreat to the bed and bath wing of the home, complete with three over-sized bedrooms with extra windows for yet more natural light! Downstairs is the bonus. Bonus everything! Here you'll find a huge family room, kitchenette, recreation room, full bathroom, laundry room, workshop and plenty of storage! Wow, what bonuses! From the daylight basement, step directly outside and the space continues to impress with a huge entertaining patio and two parcels totaling 1.2 acres of land that's all yours, complete with both rolling open grass yard and a wooded segment with your own creek! Have it all at 3304 Cadillac Dr in Parkersburg's North End. Do. Not. Wait....
Contact an agent
Home facts
- Year built:1959
- Subdivision & Development:Gilmer S Wharton
- Listing ID #:5252658
- Added:5 day(s) ago
- Updated:October 20, 2026 at 02:13 PM
Rooms and interior
- Bedrooms:3
- Total bathrooms:3
- Full bathrooms:3
- Rooms Total:14
- Kitchen Description:Built In Oven, Dishwasher, Disposal, Microwave, Range, Refrigerator
- Basement:Yes
- Basement Description:Partially Furnished, Walk Out Access
- Living area:3,187 sq. ft.
Heating and cooling
- Cooling:Central Air
- Heating:Forced Air, Gas
- Central air:Yes
Structure and exterior
- Year built:1959
- Building area:3,187 sq. ft.
- Lot area:1.2 Acres
- Architectural Style:Ranch
- Exterior Features:Patio, Porch
- Levels:1 Story, 2 Stories, 2 Story
Utilities
- Water:Public
- Sewer:Public Sewer
Finances and disclosures
- Price:$385,000
- Price per sq. ft.:$120.8
- Tax amount:$1,837 (2026)
Features and amenities
- Appliances:Dishwasher, Disposal, Microwave, Range, Refrigerator
Parking
- Parking description:Carport, Driveway
- Carport spaces:2

New listings near 3304 Cadillac Drive
- Open Sat, 11am to 1pmNew
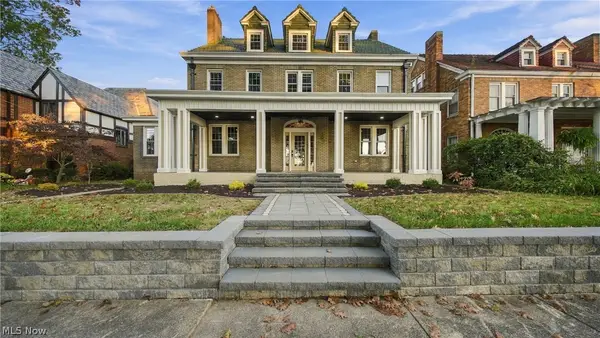 $539,900Active4 beds 4 baths4,417 sq. ft.
1702 Market Street, Parkersburg, WV 26101
MLS# 5252660Listed by: COLDWELL BANKER SELECT PROPERTIES - New
 $38,000Active2 beds 2 baths1,188 sq. ft.
1216 16th Street, Parkersburg, WV 26101
MLS# 5253992Listed by: IMPACT REALTY GROUP, LLC. - New
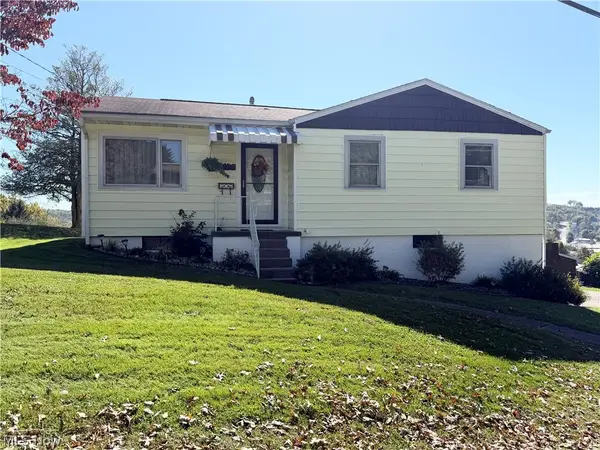 $189,900Active3 beds 1 baths
1903 Highland Place, Parkersburg, WV 26101
MLS# 5253962Listed by: EXP REALTY, LLC. - New
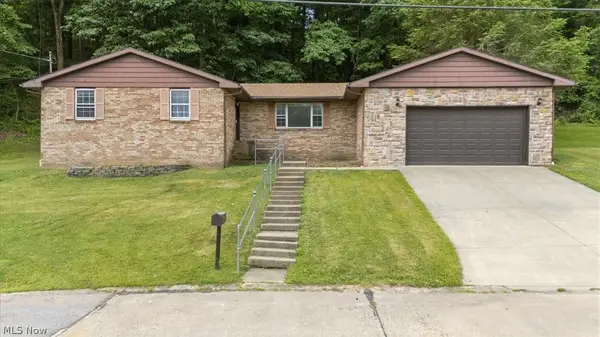 $215,000Active3 beds 2 baths2,008 sq. ft.
404 W Wildwood Drive, Parkersburg, WV 26101
MLS# 5253585Listed by: BERKSHIRE HATHAWAY HOMESERVICES PROFESSIONAL REALTY - New
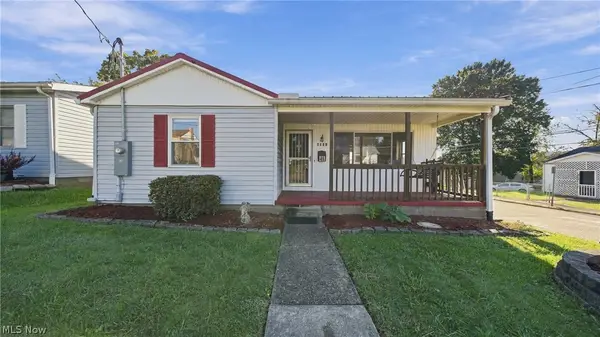 $254,000Active2 beds 1 baths2,120 sq. ft.
2200 Fairview Avenue, Parkersburg, WV 26101
MLS# 5253595Listed by: BERKSHIRE HATHAWAY HOMESERVICES PROFESSIONAL REALTY - New
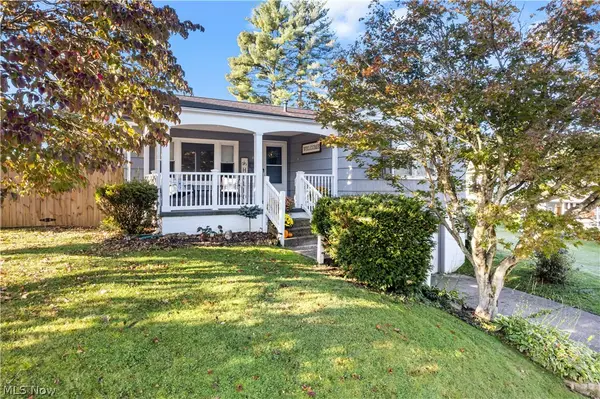 $199,000Active3 beds 1 baths1,552 sq. ft.
2706 27th Street, Parkersburg, WV 26104
MLS# 5253053Listed by: DOUGLASS & CO REAL ESTATE TEAM 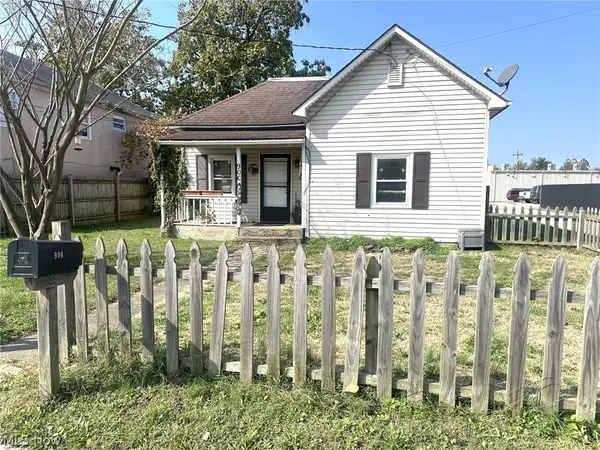 $60,000Pending3 beds 1 baths1,289 sq. ft.
906 Neal Street, Parkersburg, WV 26101
MLS# 5253262Listed by: BERKSHIRE HATHAWAY HOMESERVICES PROFESSIONAL REALTY- New
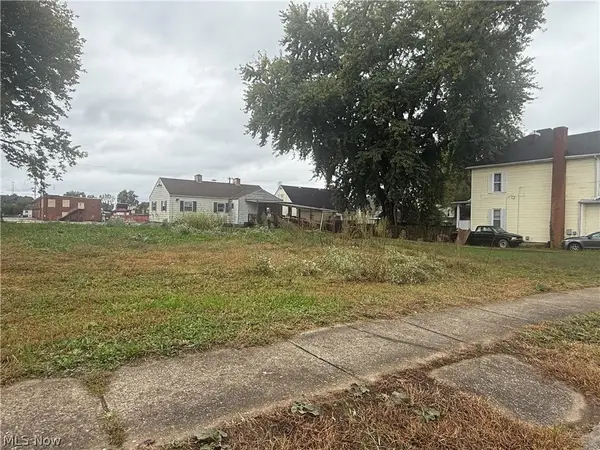 $7,500Active0.09 Acres
1026 24th Street, Parkersburg, WV 26101
MLS# 5251799Listed by: EXIT RIVERBEND REALTY - New
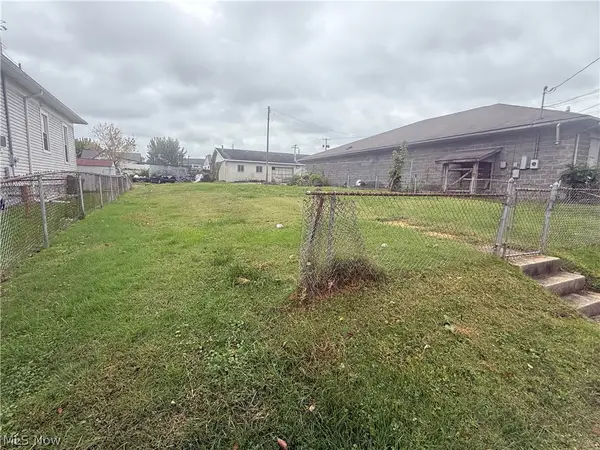 $7,500Active0.11 Acres
1507 Lynn Street, Parkersburg, WV 26101
MLS# 5251805Listed by: EXIT RIVERBEND REALTY


Protect your home and budget from life's surprises with an Assurant Home Warranty, backed by a partner that supports you through every step of homeownership. Explore Plans.
© 2026 Better Homes and Gardens Real Estate LLC. An Anywhere Real Estate company. All rights reserved. Better Homes and Gardens® Real Estate is a registered trademark owned by Meredith Operations Corporation, licensed to Better Homes and Gardens Real Estate LLC and used with permission. Better Homes and Gardens Real Estate LLC fully supports the principles of the Fair Housing Act and the Equal Opportunity Act. Listing information is deemed reliable but is not guaranteed accurate.
Each office is independently owned and operated.
Any services or products provided by third parties are not provided by, affiliated with or related to Better Homes and Gardens Real Estate LLC, or its affiliated companies.