
3454 Cadillac Drive, Parkersburg, WV 26104
Local realty services provided by:Better Homes and Gardens Real Estate Central
Listed by: amanda cooper
Office: coldwell banker select properties
MLS#:5232459
Source:OH_NORMLS
Price summary
- Price:$330,000
- Price per sq. ft.:$195.15
About this home
Timeless character meets modern convenience in this beautifully updated Tudor-style two-story home situated on a spacious double lot surrounded by mature shade trees. From the moment you arrive, you'll appreciate the home's striking curb appeal featuring fresh exterior paint, new siding, a covered front porch, and classic architectural details that make this home truly one of a kind.
Inside, you'll find a thoughtfully remodeled interior highlighted by an exceptional kitchen designed for gathering and entertaining. The heart of the home features granite countertops, a massive center island, newer cabinetry, an oversized sink, stainless steel appliances, and a gas range—a dream space for any home chef. The flexible floor plan offers four bedrooms, including a convenient main-level bedroom, plus three additional bedrooms upstairs with beautiful hardwood flooring. The main level showcases durable luxury vinyl flooring throughout and includes a welcoming sunroom/breezeway that provides additional living space filled with natural light. Two full bathrooms complete the home's functional layout. The oversized 29' x 23' attached two-car garage offers plenty of room for vehicles, storage, or a workshop. The full unfinished basement provides endless possibilities and has already been professionally improved with a waterproofing system, French drain, sump pump, and a new water heater, offering peace of mind for years to come. Recent exterior improvements include a new roof, new gutters with LeafGuard protection, new siding, fresh exterior paint, and new patio pavers, making this home as low-maintenance as it is beautiful. Combining classic Tudor architecture with extensive modern updates, generous living space, and an oversized double lot, this move-in-ready home offers a rare opportunity to own a property full of charm, character, and quality improvements. Schedule your private showing today and experience everything this exceptional home has to offer....
Contact an agent
Home facts
- Year built:1939
- Subdivision & Development:Foley Heights Adn
- Listing ID #:5232459
- Added:45 day(s) ago
- Updated:September 20, 2026 at 02:26 PM
Rooms and interior
- Bedrooms:4
- Total bathrooms:2
- Full bathrooms:2
- Rooms Total:9
- Kitchen Description:Dishwasher, Range, Refrigerator
- Basement:Yes
- Basement Description:Full, Sump Pump, Unfinished
- Living area:1,691 sq. ft.
Heating and cooling
- Cooling:Central Air
- Heating:Fireplaces, Forced Air, Gas
- Central air:Yes
Structure and exterior
- Roof:Asphalt, Fiberglass
- Year built:1939
- Building area:1,691 sq. ft.
- Lot area:0.17 Acres
- Architectural Style:Tudor
- Construction Materials:Brick, Vinyl Siding
- Exterior Features:Deck
- Levels:2 Stories, 2 Story
Utilities
- Water:Public
- Sewer:Public Sewer
Finances and disclosures
- Price:$330,000
- Price per sq. ft.:$195.15
- Tax amount:$2,284 (2025)
Features and amenities
- Appliances:Dishwasher, Range, Refrigerator
Parking
- Parking description:Attached, Driveway, Garage
- Garage:Yes
- Garage spaces:2

New listings near 3454 Cadillac Drive
- New
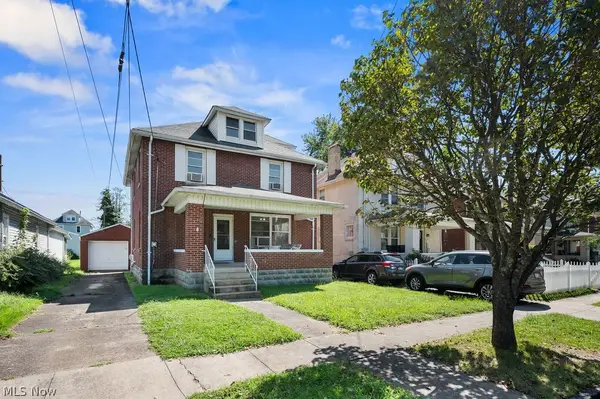 $159,000Active4 beds 2 baths1,904 sq. ft.
2316 Plum Street, Parkersburg, WV 26101
MLS# 5246503Listed by: RE/MAX PROPERTIES OF THE VALLEY - New
 Listed by BHGRE$35,500Active2 beds 1 baths1,192 sq. ft.
1901 7th Avenue, Parkersburg, WV 26101
MLS# 285561Listed by: BETTER HOMES AND GARDENS REAL ESTATE CENTRAL - New
 $254,900Active3 beds 3 baths2,066 sq. ft.
3402 Broad Street, Parkersburg, WV 26104
MLS# 5245787Listed by: JACKSON REALTY - New
 $145,000Active3 beds 1 baths
1012 Camden Avenue, Parkersburg, WV 26101
MLS# 5245913Listed by: LEGACY REAL ESTATE PROFESSIONALS - New
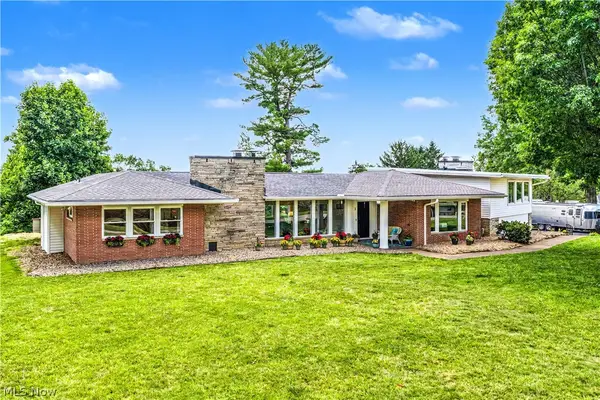 $675,000Active4 beds 3 baths2,974 sq. ft.
3 Meadowcrest Drive, Parkersburg, WV 26104
MLS# 5246128Listed by: COLDWELL BANKER SELECT PROPERTIES - New
 $100,000Active3 beds 2 baths
2537 16th Avenue, Parkersburg, WV 26101
MLS# 5245804Listed by: IMPACT REALTY GROUP, LLC. - New
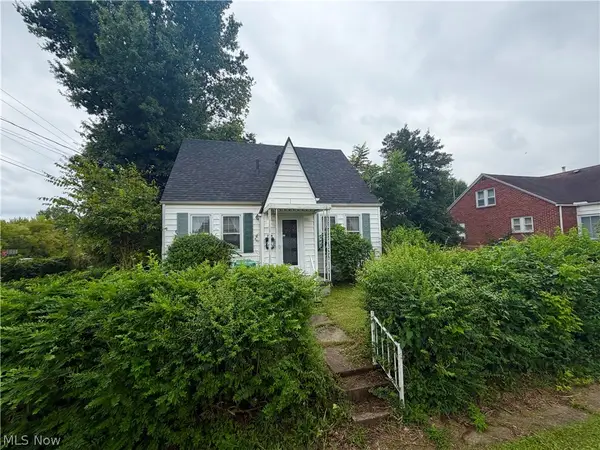 $149,900Active3 beds 2 baths1,079 sq. ft.
709 Elder Street, Parkersburg, WV 26101
MLS# 5243696Listed by: RIGGS REALTY, LLC. - New
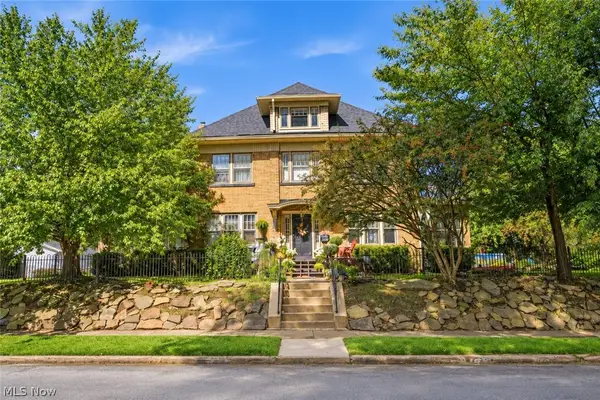 $325,000Active3 beds 2 baths3,479 sq. ft.
1521 Liberty Street, Parkersburg, WV 26101
MLS# 5245534Listed by: BERKSHIRE HATHAWAY HOMESERVICES PROFESSIONAL REALTY - New
 $188,000Active5 beds 2 baths2,079 sq. ft.
2402 Lynn St, PARKERSBURG, WV 26101
MLS# WVWO2000016Listed by: EXIT SUCCESS REALTY - New
 $139,000Active2 beds 1 baths1,008 sq. ft.
712 Olive Street, Parkersburg, WV 26101
MLS# 5244161Listed by: COLDWELL BANKER SELECT PROPERTIES


Protect your home and budget from life's surprises with an Assurant Home Warranty, backed by a partner that supports you through every step of homeownership. Explore Plans.
© 2026 Better Homes and Gardens Real Estate LLC. An Anywhere Real Estate company. All rights reserved. Better Homes and Gardens® Real Estate is a registered trademark owned by Meredith Operations Corporation, licensed to Better Homes and Gardens Real Estate LLC and used with permission. Better Homes and Gardens Real Estate LLC fully supports the principles of the Fair Housing Act and the Equal Opportunity Act. Listing information is deemed reliable but is not guaranteed accurate.
Each office is independently owned and operated.
Any services or products provided by third parties are not provided by, affiliated with or related to Better Homes and Gardens Real Estate LLC, or its affiliated companies.