
45 Valley Mills Circle, Parkersburg, WV 26104
Local realty services provided by:Better Homes and Gardens Real Estate Central
45 Valley Mills Circle,Parkersburg, WV 26104
$205,000
- 3 Beds
- 1 Baths
- - sq. ft.
- Single family
- Sold
Listed by: stacey fleak
Office: douglass & co real estate team
MLS#:5232808
Source:OH_NORMLS
Sorry, we are unable to map this address
Price summary
- Price:$205,000
About this home
Welcome home to this beautifully updated 3-bedroom, 1 bath ranch nestled on approximately 0.46 acres (more or less) in a peaceful country setting just minutes from the conveniences of Parkersburg. This move in ready home combines modern updates with comfortable one level living and a great outdoor space.
Contact an agent
Home facts
- Year built:1971
- Subdivision & Development:Valley Mills
- Listing ID #:5232808
- Added:51 day(s) ago
- Updated:September 25, 2026 at 06:25 AM
Rooms and interior
- Bedrooms:3
- Total bathrooms:1
- Full bathrooms:1
- Rooms Total:5
Heating and cooling
- Cooling:Central Air
- Heating:Forced Air
- Central air:Yes
Structure and exterior
- Roof:Asphalt
- Year built:1971
- Architectural Style:Ranch
- Construction Materials:Brick, Vinyl Siding
- Levels:1 Story
Utilities
- Water:Public
- Sewer:Public Sewer
Finances and disclosures
- Price:$205,000
- Tax amount:$872 (2025)
Parking
- Carport spaces:4

New listings near 45 Valley Mills Circle
- New
 $70,000Active3 beds 1 baths1,056 sq. ft.
2300 Pennsylvania Ave, PARKERSBURG, WV 26101
MLS# WVWO2000018Listed by: EXIT SUCCESS REALTY - New
 $139,000Active3 beds 2 baths1,388 sq. ft.
713 Virgil Street, Parkersburg, WV 26101
MLS# 5247817Listed by: DOUGLASS & CO REAL ESTATE TEAM - New
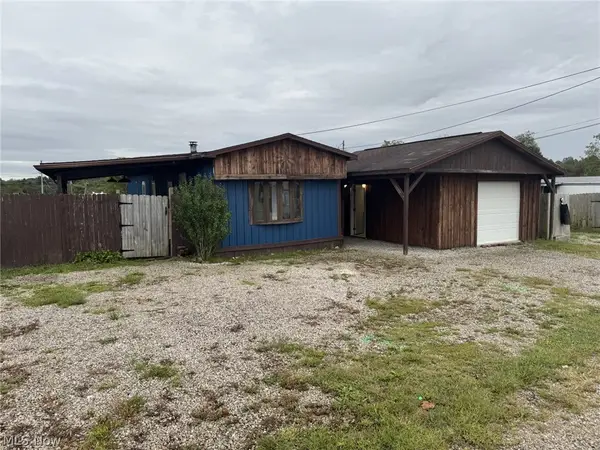 $80,000Active3 beds 2 baths1,200 sq. ft.
55 Thorn Street, Parkersburg, WV 26101
MLS# 5247455Listed by: BERKSHIRE HATHAWAY HOMESERVICES PROFESSIONAL REALTY - New
 $105,000Active2 beds 2 baths
1011 Tefft Street, Parkersburg, WV 26101
MLS# 5246896Listed by: COLDWELL BANKER SELECT PROPERTIES - New
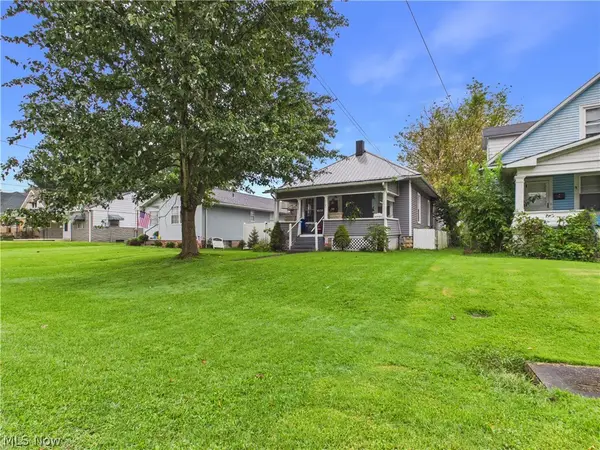 $169,900Active3 beds 2 baths2,000 sq. ft.
904 West Virginia Avenue, Parkersburg, WV 26104
MLS# 5246174Listed by: COLDWELL BANKER SELECT PROPERTIES - New
 $239,900Active3 beds 2 baths1,900 sq. ft.
39 Mill View Drive, Parkersburg, WV 26104
MLS# 5240600Listed by: DOUGLASS & CO REAL ESTATE TEAM - New
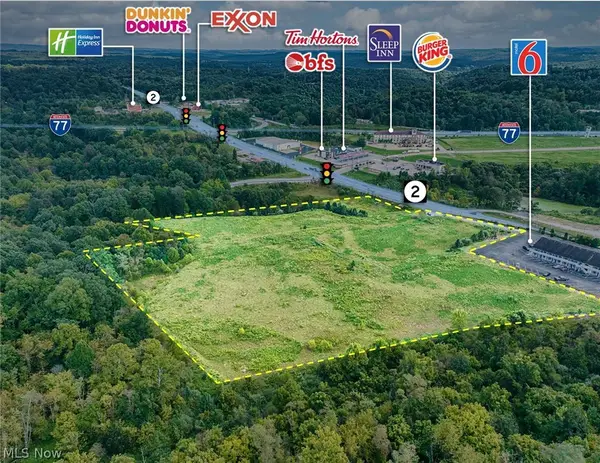 $2,400,000Active10.33 Acres
6337 Emerson Avenue, Parkersburg, WV 26104
MLS# 5247045Listed by: PMC REALTY SERVICES - New
 $70,000Active4 beds 2 baths1,876 sq. ft.
1724 Saint Marys Avenue, Parkersburg, WV 26101
MLS# 5246163Listed by: BERKSHIRE HATHAWAY HOMESERVICES PROFESSIONAL REALTY 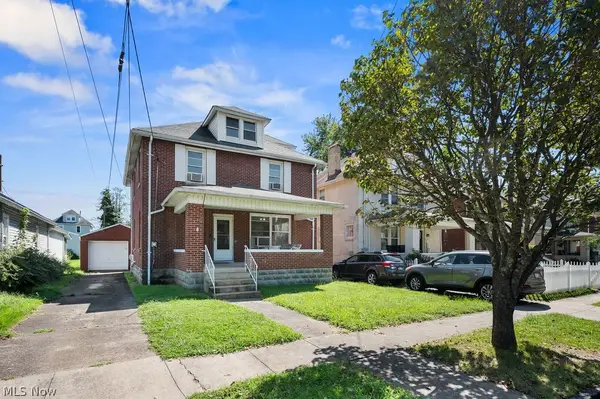 $159,000Pending4 beds 2 baths1,904 sq. ft.
2316 Plum Street, Parkersburg, WV 26101
MLS# 5246503Listed by: RE/MAX PROPERTIES OF THE VALLEY- New
 Listed by BHGRE$35,500Active2 beds 1 baths1,192 sq. ft.
1901 7th Avenue, Parkersburg, WV 26101
MLS# 285561Listed by: BETTER HOMES AND GARDENS REAL ESTATE CENTRAL


Protect your home and budget from life's surprises with an Assurant Home Warranty, backed by a partner that supports you through every step of homeownership. Explore Plans.
© 2026 Better Homes and Gardens Real Estate LLC. An Anywhere Real Estate company. All rights reserved. Better Homes and Gardens® Real Estate is a registered trademark owned by Meredith Operations Corporation, licensed to Better Homes and Gardens Real Estate LLC and used with permission. Better Homes and Gardens Real Estate LLC fully supports the principles of the Fair Housing Act and the Equal Opportunity Act. Listing information is deemed reliable but is not guaranteed accurate.
Each office is independently owned and operated.
Any services or products provided by third parties are not provided by, affiliated with or related to Better Homes and Gardens Real Estate LLC, or its affiliated companies.