
52 Meadow Ln Circle, Parkersburg, WV 26101
Local realty services provided by:Better Homes and Gardens Real Estate Central
Listed by: jo ann townsend
Office: one team realty
MLS#:5233985
Source:OH_NORMLS
Price summary
- Price:$262,900
- Price per sq. ft.:$143.66
About this home
Beautifully updated and priced to sell! This move-in-ready 3-bedroom, 2-bath ranch sits on a **.8939-acre** lot and offers the perfect blend of comfort, updates and convenience. Fresh interior paint, new carpet and updated lighting create a bright, welcoming atmosphere throughout.
The kitchen has been freshly painted and features new Corian countertops, a new refrigerator and a new stovetop. Enjoy relaxing evenings in the cozy living room with its fireplace or gather in the spacious family room showcasing a new gas log fireplace.
The updated bathroom includes a new vanity, modern lighting and a ceramic tile shower surround. Downstairs, the basement offers even more living space with abundant built-in cabinetry and a canning kitchen—ideal for hobbies, entertaining or extra storage.
Outside, you'll appreciate the new concrete driveway, new front porch and gutters with gutter guards. Car enthusiasts and hobbyists will love the attached 2-car garage plus the 16x24 pole garage with electricity and dual-access doors. Additional features include 200-amp electrical service and a large deck overlooking the spacious backyard.
Conveniently located near shopping, banking and highway access, this beautifully maintained home offers exceptional value with quality updates already completed. Don't miss your opportunity to make this one yours—schedule your private showing today!...
Contact an agent
Home facts
- Year built:1962
- Subdivision & Development:Ayers Adn
- Listing ID #:5233985
- Added:49 day(s) ago
- Updated:September 24, 2026 at 08:25 AM
Rooms and interior
- Bedrooms:3
- Total bathrooms:2
- Full bathrooms:2
- Basement:Yes
- Basement Description:Partially Furnished, Walk Out Access
- Living area:1,830 sq. ft.
Heating and cooling
- Cooling:Central Air
- Heating:Fireplaces, Forced Air, Gas
- Central air:Yes
Structure and exterior
- Roof:Asphalt, Fiberglass
- Year built:1962
- Building area:1,830 sq. ft.
- Lot area:0.89 Acres
- Architectural Style:Ranch
- Construction Materials:Brick, Vinyl Siding
- Exterior Features:Deck
- Levels:1 Story
Utilities
- Water:Public
- Sewer:Public Sewer
Finances and disclosures
- Price:$262,900
- Price per sq. ft.:$143.66
- Tax amount:$881 (2025)
Parking
- Parking description:Attached, Garage
- Garage:Yes
- Garage spaces:2

New listings near 52 Meadow Ln Circle
- New
 $105,000Active2 beds 2 baths
1011 Tefft Street, Parkersburg, WV 26101
MLS# 5246896Listed by: COLDWELL BANKER SELECT PROPERTIES - New
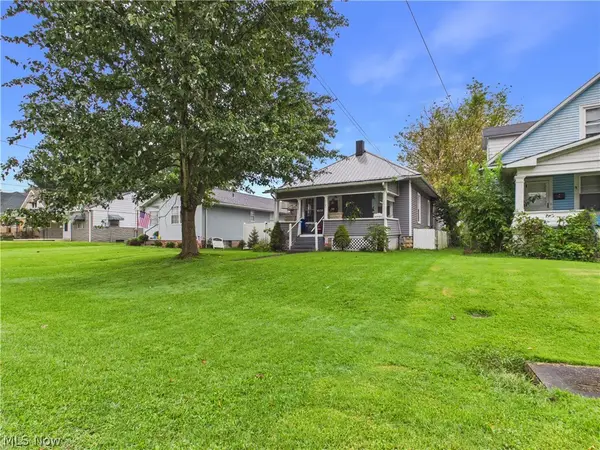 $169,900Active3 beds 2 baths2,000 sq. ft.
904 West Virginia Avenue, Parkersburg, WV 26104
MLS# 5246174Listed by: COLDWELL BANKER SELECT PROPERTIES - New
 $239,900Active3 beds 2 baths1,900 sq. ft.
39 Mill View Drive, Parkersburg, WV 26104
MLS# 5240600Listed by: DOUGLASS & CO REAL ESTATE TEAM - New
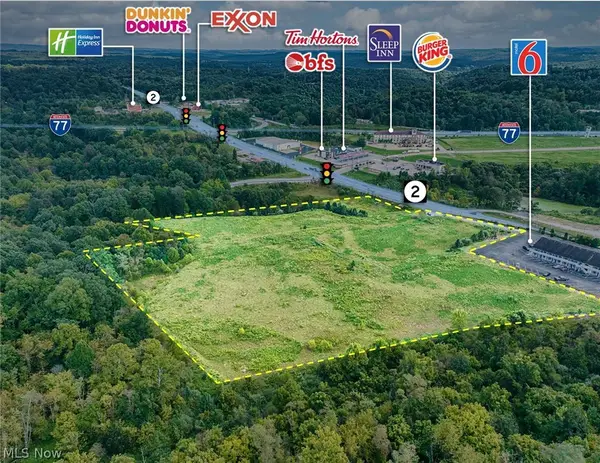 $2,400,000Active10.33 Acres
6337 Emerson Avenue, Parkersburg, WV 26104
MLS# 5247045Listed by: PMC REALTY SERVICES - New
 $70,000Active4 beds 2 baths1,876 sq. ft.
1724 Saint Marys Avenue, Parkersburg, WV 26101
MLS# 5246163Listed by: BERKSHIRE HATHAWAY HOMESERVICES PROFESSIONAL REALTY 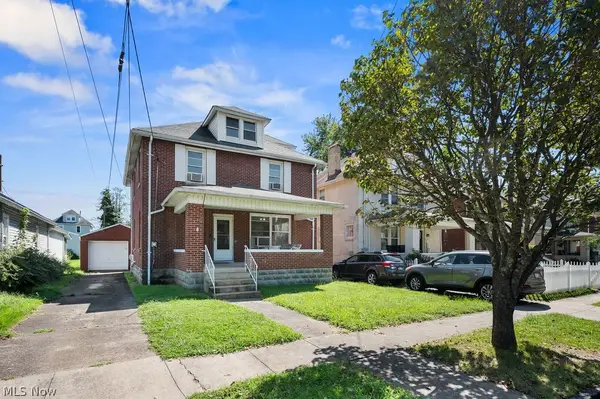 $159,000Pending4 beds 2 baths1,904 sq. ft.
2316 Plum Street, Parkersburg, WV 26101
MLS# 5246503Listed by: RE/MAX PROPERTIES OF THE VALLEY- New
 Listed by BHGRE$35,500Active2 beds 1 baths1,192 sq. ft.
1901 7th Avenue, Parkersburg, WV 26101
MLS# 285561Listed by: BETTER HOMES AND GARDENS REAL ESTATE CENTRAL - New
 $254,900Active3 beds 3 baths2,066 sq. ft.
3402 Broad Street, Parkersburg, WV 26104
MLS# 5245787Listed by: JACKSON REALTY - New
 $145,000Active3 beds 1 baths
1012 Camden Avenue, Parkersburg, WV 26101
MLS# 5245913Listed by: LEGACY REAL ESTATE PROFESSIONALS - New
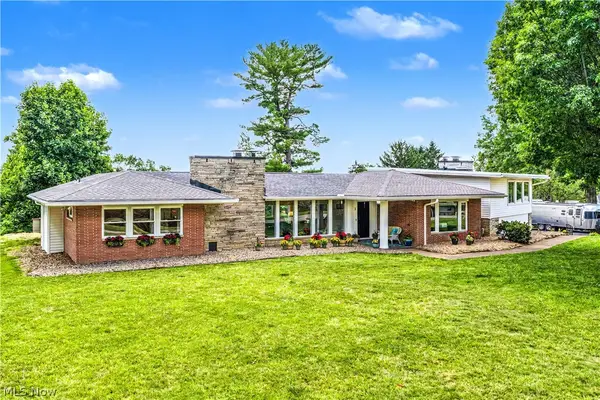 $675,000Active4 beds 3 baths2,974 sq. ft.
3 Meadowcrest Drive, Parkersburg, WV 26104
MLS# 5246128Listed by: COLDWELL BANKER SELECT PROPERTIES


Protect your home and budget from life's surprises with an Assurant Home Warranty, backed by a partner that supports you through every step of homeownership. Explore Plans.
© 2026 Better Homes and Gardens Real Estate LLC. An Anywhere Real Estate company. All rights reserved. Better Homes and Gardens® Real Estate is a registered trademark owned by Meredith Operations Corporation, licensed to Better Homes and Gardens Real Estate LLC and used with permission. Better Homes and Gardens Real Estate LLC fully supports the principles of the Fair Housing Act and the Equal Opportunity Act. Listing information is deemed reliable but is not guaranteed accurate.
Each office is independently owned and operated.
Any services or products provided by third parties are not provided by, affiliated with or related to Better Homes and Gardens Real Estate LLC, or its affiliated companies.