
608 Putnam Street, Parkersburg, WV 26101
Local realty services provided by:Better Homes and Gardens Real Estate Central
Listed by: rita r sjostedt
Office: coldwell banker select properties
MLS#:5248540
Source:OH_NORMLS
Price summary
- Price:$148,000
- Price per sq. ft.:$80.09
About this home
Charming and move in ready. This inviting 3 bedroom, 1 1/2 bath home offers many of the major updates today's buyers are looking for. Just bring your personal belongings and settle right in. Enjoy knowing there is a new furnace, air conditioning, roof, and carpeting. Windows are newer along with updated electric. The kitchen includes refrigerator, stove, and dishwasher, making moving in even easier. You may decide to use the downstairs current family room, or have a forth bedroom. Another vacant room with a work bench. Located on a dead-end street with alley access. This delightful home is ready to welcome its new owner!
Contact an agent
Home facts
- Year built:1920
- Subdivision & Development:Stephenson Adn
- Listing ID #:5248540
- Added:1 day(s) ago
- Updated:September 29, 2026 at 02:24 PM
Rooms and interior
- Bedrooms:3
- Total bathrooms:2
- Full bathrooms:1
- Half bathrooms:1
- Rooms Total:7
- Kitchen Description:Dishwasher, Disposal, Range, Refrigerator
- Basement:Yes
- Basement Description:Partially Furnished, Walk Out Access
- Living area:1,848 sq. ft.
Heating and cooling
- Cooling:Central Air
- Heating:Forced Air, Gas
- Central air:Yes
Structure and exterior
- Roof:Asphalt
- Year built:1920
- Building area:1,848 sq. ft.
- Lot area:0.17 Acres
- Lot Features:Cleared
- Architectural Style:Conventional
- Construction Materials:Aluminium Siding
- Exterior Features:Cleared
Utilities
- Water:Public
- Sewer:Public Sewer
Finances and disclosures
- Price:$148,000
- Price per sq. ft.:$80.09
- Tax amount:$718 (2026)
Features and amenities
- Appliances:Dishwasher, Disposal, Range, Refrigerator
- Amenities:Carbon Monoxide Detectors, Smoke Detectors
Parking
- Carport spaces:1

New listings near 608 Putnam Street
- New
 $169,900Active3 beds 2 baths
311 Captain Ames Drive, Parkersburg, WV 26104
MLS# 5248834Listed by: ONE TEAM REALTY - New
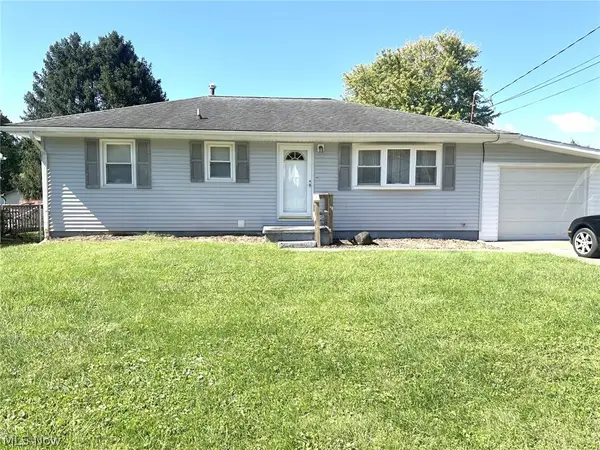 $155,000Active2 beds 1 baths936 sq. ft.
2612 18th Avenue, Parkersburg, WV 26101
MLS# 5248556Listed by: BERKSHIRE HATHAWAY HOMESERVICES PROFESSIONAL REALTY - New
 $70,000Active3 beds 1 baths1,056 sq. ft.
2300 Pennsylvania Ave, PARKERSBURG, WV 26101
MLS# WVWO2000018Listed by: EXIT SUCCESS REALTY - New
 $139,000Active3 beds 2 baths1,388 sq. ft.
713 Virgil Street, Parkersburg, WV 26101
MLS# 5247817Listed by: DOUGLASS & CO REAL ESTATE TEAM - New
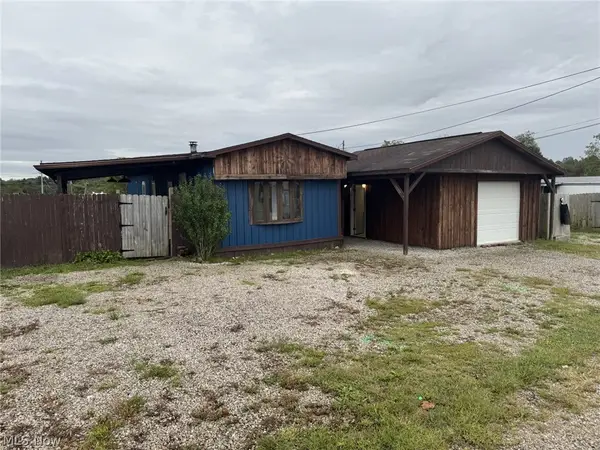 $80,000Active3 beds 2 baths1,200 sq. ft.
55 Thorn Street, Parkersburg, WV 26101
MLS# 5247455Listed by: BERKSHIRE HATHAWAY HOMESERVICES PROFESSIONAL REALTY - New
 $105,000Active2 beds 2 baths
1011 Tefft Street, Parkersburg, WV 26101
MLS# 5246896Listed by: COLDWELL BANKER SELECT PROPERTIES - New
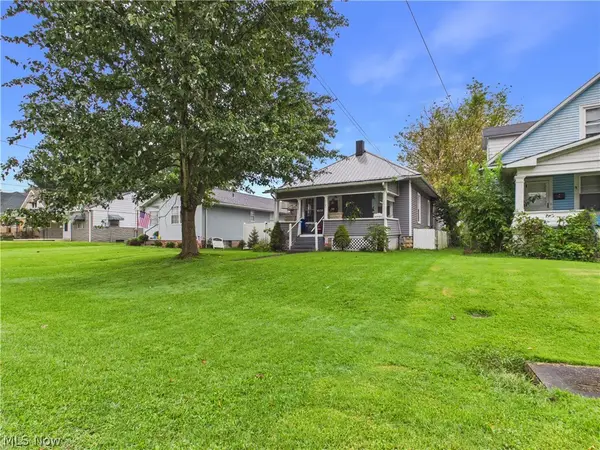 $169,900Active3 beds 2 baths2,000 sq. ft.
904 West Virginia Avenue, Parkersburg, WV 26104
MLS# 5246174Listed by: COLDWELL BANKER SELECT PROPERTIES - New
 $239,900Active3 beds 2 baths1,900 sq. ft.
39 Mill View Drive, Parkersburg, WV 26104
MLS# 5240600Listed by: DOUGLASS & CO REAL ESTATE TEAM - New
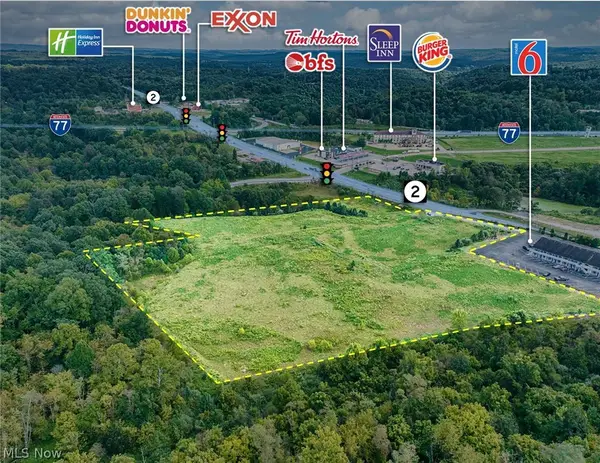 $2,400,000Active10.33 Acres
6337 Emerson Avenue, Parkersburg, WV 26104
MLS# 5247045Listed by: PMC REALTY SERVICES


Protect your home and budget from life's surprises with an Assurant Home Warranty, backed by a partner that supports you through every step of homeownership. Explore Plans.
© 2026 Better Homes and Gardens Real Estate LLC. An Anywhere Real Estate company. All rights reserved. Better Homes and Gardens® Real Estate is a registered trademark owned by Meredith Operations Corporation, licensed to Better Homes and Gardens Real Estate LLC and used with permission. Better Homes and Gardens Real Estate LLC fully supports the principles of the Fair Housing Act and the Equal Opportunity Act. Listing information is deemed reliable but is not guaranteed accurate.
Each office is independently owned and operated.
Any services or products provided by third parties are not provided by, affiliated with or related to Better Homes and Gardens Real Estate LLC, or its affiliated companies.