
952 Lakeview Drive, Parkersburg, WV 26104
Local realty services provided by:Better Homes and Gardens Real Estate Central
Listed by: traci d strahler chichester
Office: advantage real estate of the mid-ohio valley
MLS#:5235851
Source:OH_NORMLS
Price summary
- Price:$187,500
- Price per sq. ft.:$112.41
About this home
Welcome home to a property filled with character, charm, and space inside and out! From the large, inviting front porch to the expansive privacy-fenced backyard, this home offers so much to enjoy. Step inside to a spacious living room featuring beautiful original built-in bookcases with glass doors, a freestanding gas stove, hardwood floors, and the original staircase. The dining room provides plenty of room for gathering and offers sliding-door access to the back deck, private backyard, and one-car detached garage. The kitchen includes a cozy breakfast nook, while a convenient half bath completes the main level. Upstairs, you'll find three bedrooms and a full bath. Need even more space? The third floor offers a large bonus room ideal for a home office, hobby room, playroom, or possible fourth bedroom. Throughout the home, you'll appreciate the original woodwork, doors, glass knobs, hardwood floors, and architectural details that give this home its distinctive personality. The basement also features an additional shower and toilet, providing the potential for a second full bath area, although it has not been used by the current owner. Furnace replaced in 2022. With its welcoming front porch, generous living spaces, private backyard, detached garage, and timeless original details, this is a home with plenty of character and possibilities!...
Contact an agent
Home facts
- Year built:1926
- Listing ID #:5235851
- Added:55 day(s) ago
- Updated:October 07, 2026 at 08:19 AM
Rooms and interior
- Bedrooms:3
- Total bathrooms:3
- Full bathrooms:2
- Half bathrooms:1
- Kitchen Description:Dishwasher, Microwave, Range, Refrigerator
- Basement:Yes
- Basement Description:Full, Unfinished
- Living area:1,668 sq. ft.
Heating and cooling
- Cooling:Central Air
- Heating:Forced Air, Gas
- Central air:Yes
Structure and exterior
- Roof:Asphalt, Fiberglass
- Year built:1926
- Building area:1,668 sq. ft.
- Lot area:0.17 Acres
- Lot Features:Level
- Architectural Style:Conventional
- Construction Materials:Vinyl Siding
- Exterior Features:Deck, Level, Porch
- Levels:2 Story
Utilities
- Water:Public
- Sewer:Public Sewer
Finances and disclosures
- Price:$187,500
- Price per sq. ft.:$112.41
- Tax amount:$1,298 (2025)
Features and amenities
- Appliances:Dishwasher, Microwave, Range, Refrigerator, Washer
- Laundry features:Dryer, Washer
Parking
- Parking description:Detached, Garage
- Garage:Yes
- Garage spaces:1

New listings near 952 Lakeview Drive
- New
 $159,000Active3 beds 1 baths1,040 sq. ft.
2628 Hugh Street, Parkersburg, WV 26101
MLS# 5249562Listed by: DOUGLASS & CO REAL ESTATE TEAM - New
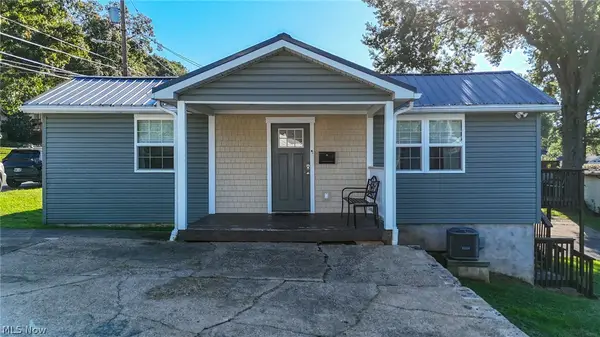 $169,900Active2 beds 1 baths1,200 sq. ft.
2306 45th Street, Parkersburg, WV 26104
MLS# 5250430Listed by: CENTURY 21 FULL SERVICE, LLC. - New
 $99,000Active2 beds 1 baths1,176 sq. ft.
4814 3rd Avenue, Parkersburg, WV 26101
MLS# 5250502Listed by: COLDWELL BANKER SELECT PROPERTIES - New
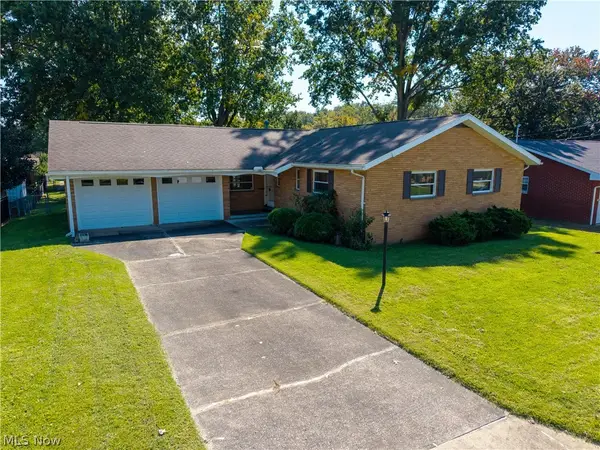 $329,000Active3 beds 2 baths1,518 sq. ft.
3312 Vair Avenue, Parkersburg, WV 26104
MLS# 5250256Listed by: SIMPLIFY REAL ESTATE SALES AND MANAGEMENT - New
 $36,000Active0.34 Acres
2629 25th Place, Parkersburg, WV 26101
MLS# 5249896Listed by: PMC REALTY SERVICES - New
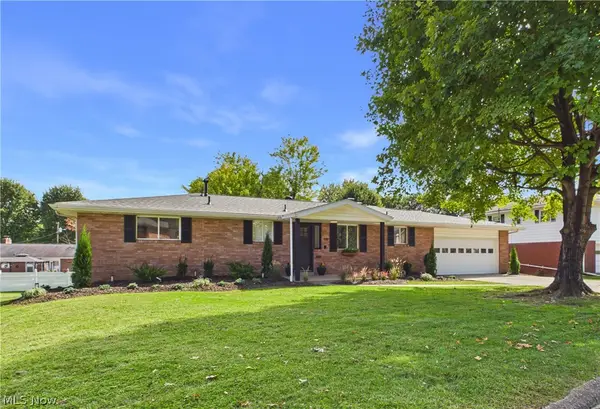 $269,000Active3 beds 3 baths
129 Morningside Circle, Parkersburg, WV 26101
MLS# 5247323Listed by: COLDWELL BANKER SELECT PROPERTIES - New
 $465,000Active4 beds 3 baths3,734 sq. ft.
6 Amanda Lane, Parkersburg, WV 26104
MLS# 5249738Listed by: IMPACT REALTY GROUP, LLC. - New
 $189,000Active3 beds 2 baths1,344 sq. ft.
909 32nd Street, Parkersburg, WV 26104
MLS# 5247725Listed by: DOUGLASS & CO REAL ESTATE TEAM - New
 $125,000Active3 beds 1 baths864 sq. ft.
2506 Brooklyn Drive, Parkersburg, WV 26101
MLS# 5249050Listed by: SCOUT MOV REALTY LLC - New
 $140,000Active3 beds 1 baths936 sq. ft.
2508 Brooklyn Drive, Parkersburg, WV 26101
MLS# 5249210Listed by: SCOUT MOV REALTY LLC


Protect your home and budget from life's surprises with an Assurant Home Warranty, backed by a partner that supports you through every step of homeownership. Explore Plans.
© 2026 Better Homes and Gardens Real Estate LLC. An Anywhere Real Estate company. All rights reserved. Better Homes and Gardens® Real Estate is a registered trademark owned by Meredith Operations Corporation, licensed to Better Homes and Gardens Real Estate LLC and used with permission. Better Homes and Gardens Real Estate LLC fully supports the principles of the Fair Housing Act and the Equal Opportunity Act. Listing information is deemed reliable but is not guaranteed accurate.
Each office is independently owned and operated.
Any services or products provided by third parties are not provided by, affiliated with or related to Better Homes and Gardens Real Estate LLC, or its affiliated companies.