
4795 S Mill Creek Rd, Petersburg, WV 26847
Local realty services provided by:Better Homes and Gardens Real Estate Murphy & Co.
4795 S Mill Creek Rd,Petersburg, WV 26847
$199,000
- 3 Beds
- 1 Baths
- 1,312 sq. ft.
- Single family
- Pending
Listed by: kenneth judy
Office: exp realty, llc.
MLS#:WVGT2001572
Source:BRIGHTMLS
Price summary
- Price:$199,000
- Price per sq. ft.:$151.68
About this home
Enjoy peaceful country living just minutes from Petersburg! Just under 1 acre of UNRESTRICTED property. This move-in-ready 3-bedroom, 1-bath home features beautiful hardwood floors, a welcoming sunroom and an unfinished basement offering plenty of storage and future possibilities. A new metal roof was installed in 2024. Outside, relax on the rear concrete patio while taking in the gorgeous countryside views, or spend summer days by the above-ground pool, updated in 2026 and surrounded by wood decking. Additional features include a carport, two storage buildings and an outdoor wood stove that provides supplemental home heating and heats the water. Conveniently located along a county-maintained road, this comfortable country home is ready for its new owners!
Contact an agent
Home facts
- Year built:1954
- Subdivision & Development:NONE AVAILABLE
- Listing ID #:WVGT2001572
- Added:5 day(s) ago
- Updated:September 24, 2026 at 09:00 AM
Rooms and interior
- Bedrooms:3
- Total bathrooms:1
- Full bathrooms:1
- Flooring:Carpet, Hardwood, Vinyl
- Dining Description:Combination Kitchen/Dining, Dining Area, Dining Room
- Bathrooms Description:Full Bath
- Kitchen Description:Carpet, Microwave, Range Hood, Refrigerator, Stove, Water Heater
- Bedroom Description:Carpet, Entry Level Bedroom
- Basement:Yes
- Basement Description:Interior Access, Space For Rooms, Unfinished, Workshop
- Living area:1,312 sq. ft.
Heating and cooling
- Cooling:Ceiling Fan(s), Window Unit(s)
- Heating:Propane - Leased, Wall Unit, Wood, Wood Burn Stove
Structure and exterior
- Roof:Metal
- Year built:1954
- Building area:1,312 sq. ft.
- Lot area:0.76 Acres
- Architectural Style:Ranch/Rambler
- Construction Materials:Stucco
- Exterior Features:Exterior Lighting, Flood Lights, Gutter System, Outbuilding(s), Patio(s)
- Foundation Description:Block
- Levels:2 Stories
Schools
- High school:PETERSBURG
- Elementary school:PETERSBURG
Utilities
- Water:Public
- Sewer:Gravity Sept Fld
Finances and disclosures
- Price:$199,000
- Price per sq. ft.:$151.68
- Tax amount:$451 (2026)
Features and amenities
- Laundry features:Hookup
- Amenities:Attic, Attic/House Fan, Carpet, Ceiling Fan(s), Replacement Windows
- Pool features:Above Ground
Parking
- Parking description:Attached Carport, Concrete Driveway
New listings near 4795 S Mill Creek Rd
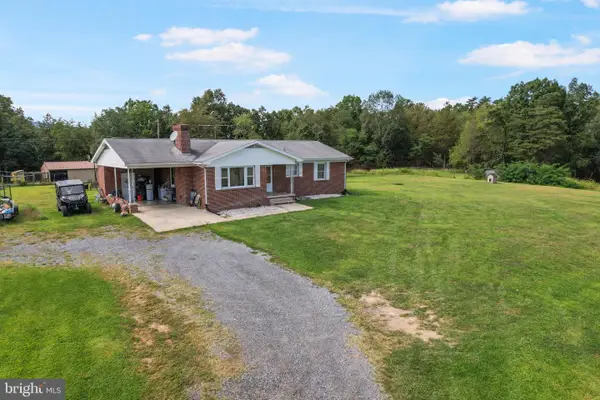 $225,000Pending3 beds 2 baths1,317 sq. ft.
54 My Way, PETERSBURG, WV 26847
MLS# WVGT2001548Listed by: COLDWELL BANKER HOME TOWN REALTY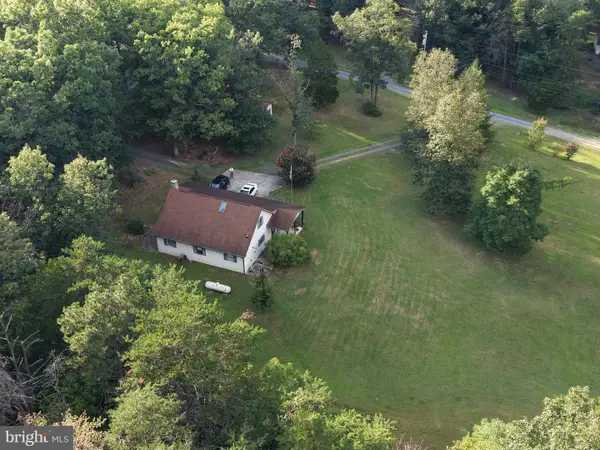 $239,999Active3 beds 2 baths1,450 sq. ft.
496 Haven Farms Cir, PETERSBURG, WV 26847
MLS# WVGT2001546Listed by: POTOMAC RIVER PROPERTIES, LLC $212,000Active53 Acres
Route 9 26330, PETERSBURG, WV 26847
MLS# WVGT2001552Listed by: POTOMAC VALLEY REAL ESTATE, LLC $349,900Active3 beds 2 baths1,888 sq. ft.
476 Schrader Ln, PETERSBURG, WV 26847
MLS# WVGT2001532Listed by: SENECA ROCKS REALTY, LLC $440,000Active3 beds 3 baths2,060 sq. ft.
18 Overlook Dr, PETERSBURG, WV 26847
MLS# WVGT2001530Listed by: POTOMAC VALLEY REAL ESTATE, LLC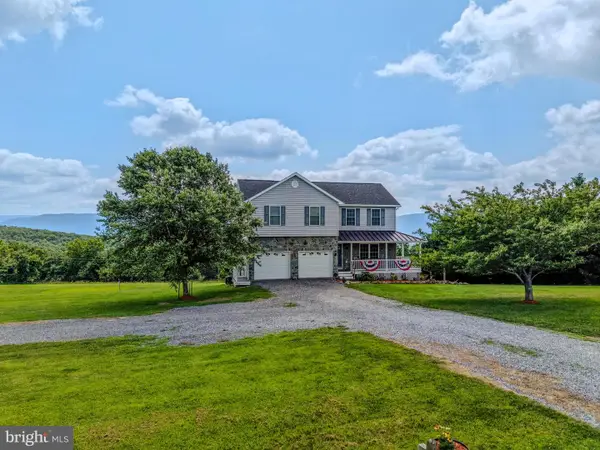 $439,900Active4 beds 4 baths2,727 sq. ft.
77 Bogart Dr, PETERSBURG, WV 26847
MLS# WVGT2001528Listed by: COLDWELL BANKER PREMIER $299,000Active5 beds 3 baths3,192 sq. ft.
2266 Patterson Creek Rd, PETERSBURG, WV 26847
MLS# WVGT2001526Listed by: POTOMAC VALLEY REAL ESTATE, LLC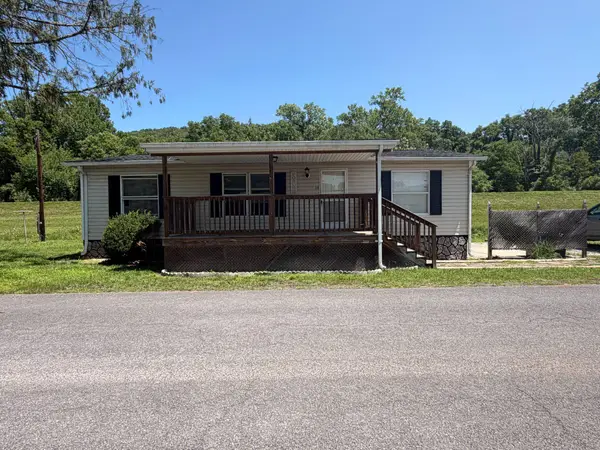 $170,000Active3 beds 2 baths960 sq. ft.
58 Creek St, PETERSBURG, WV 26847
MLS# WVGT2001522Listed by: COLDWELL BANKER HOME TOWN REALTY $600,000Active0.79 Acres
421 Keyser Ave, PETERSBURG, WV 26847
MLS# WVGT2001516Listed by: POTOMAC RIVER PROPERTIES, LLC


Protect your home and budget from life's surprises with an Assurant Home Warranty, backed by a partner that supports you through every step of homeownership. Explore Plans.
© 2026 Better Homes and Gardens Real Estate LLC. An Anywhere Real Estate company. All rights reserved. Better Homes and Gardens® Real Estate is a registered trademark owned by Meredith Operations Corporation, licensed to Better Homes and Gardens Real Estate LLC and used with permission. Better Homes and Gardens Real Estate LLC fully supports the principles of the Fair Housing Act and the Equal Opportunity Act. Listing information is deemed reliable but is not guaranteed accurate.
Each office is independently owned and operated.
Any services or products provided by third parties are not provided by, affiliated with or related to Better Homes and Gardens Real Estate LLC, or its affiliated companies.