
Lot 3 Sparrow View Ln, Peterstown, WV 24963
Local realty services provided by:Better Homes and Gardens Real Estate Central
Lot 3 Sparrow View Ln,Peterstown, WV 24963
$298,500
- 3 Beds
- 2 Baths
- 1,300 sq. ft.
- Single family
- Active
Listed by: jessica l johnson
Office: oak & stone realty
MLS#:26-888
Source:WV_GVBR
Price summary
- Price:$298,500
- Price per sq. ft.:$229.62
About this home
Welcome to Oak Estates, where beautiful valley views meet the surrounding mountains and create a peaceful setting to call home. This thoughtfully designed new construction home is scheduled for completion around September 2026 and offers the perfect blend of comfort, convenience, and low-maintenance living. From the inviting front porch, you can enjoy long range views, take in the scenery of Fountain Springs Golf Course, and relax in a setting surrounded by the natural beauty of the area.
This home will feature 3 bedrooms and 2 bathrooms with a functional layout designed for everyday living. Interior finishes include laminate flooring throughout, recessed lighting, central heat and air, and quality modern touches that make the home both stylish and practical. With new construction, buyers can enjoy the peace of mind that comes with a brand new home, efficient systems, and a fresh, move-in ready design.
Located with convenience in mind, Oak Estates offers easy access to Route 219 and is just a short drive to town. Highway 460 is approximately 10 minutes away, making travel to surrounding areas simple and convenient. Princeton, WV, and Pearisburg, VA, are both approximately 30 minutes away, offering access to major retail, grocery stores, restaurants, medical facilities, and hospitals. Whether you are looking for a full time residence, a low maintenance home, or a peaceful place to enjoy the mountain views, this new construction home in Oak Estates is a wonderful opportunity to enjoy modern living in a beautiful setting. Ask us about our future homes coming soon!...
Contact an agent
Home facts
- Listing ID #:26-888
- Added:44 day(s) ago
- Updated:August 23, 2026 at 02:53 PM
Rooms and interior
- Bedrooms:3
- Total bathrooms:2
- Full bathrooms:2
- Rooms Total:5
- Flooring:Laminate, Vinyl
- Kitchen Description:Dishwasher, Microwave, Range/Oven, Refrigerator
- Basement Description:Block
- Living area:1,300 sq. ft.
Heating and cooling
- Cooling:Central Air
- Heating:Electric Heat Pump
Structure and exterior
- Building area:1,300 sq. ft.
- Lot area:0.42 Acres
- Foundation Description:Block
Schools
- High school:James Monroe
- Middle school:Peterstown Middle
- Elementary school:Peterstown
Utilities
- Water:City
Finances and disclosures
- Price:$298,500
- Price per sq. ft.:$229.62
Features and amenities
- Appliances:Dishwasher, Microwave, Range/Oven, Refrigerator
- Laundry features:Dishwasher, Microwave, Range/Oven, Refrigerator
- Amenities:Recessed Lighting, Smoke Detector
New listings near Lot 3 Sparrow View Ln
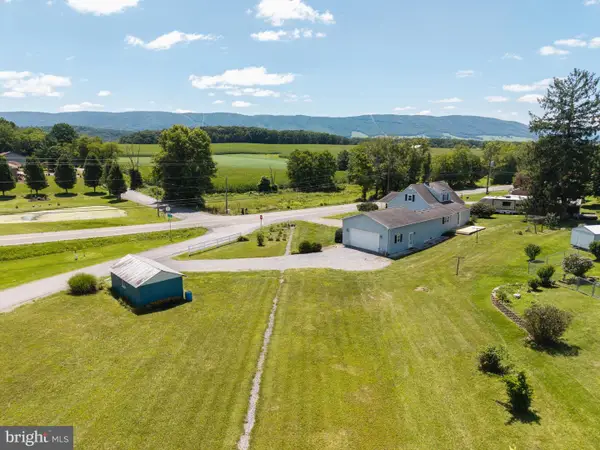 $240,000Active4 beds 3 baths1,415 sq. ft.
2305 Ballard Red Sulphur Pkwy, PETERSTOWN, WV 24963
MLS# WVME2000066Listed by: WHITETAIL PROPERTIES REAL ESTATE, LLC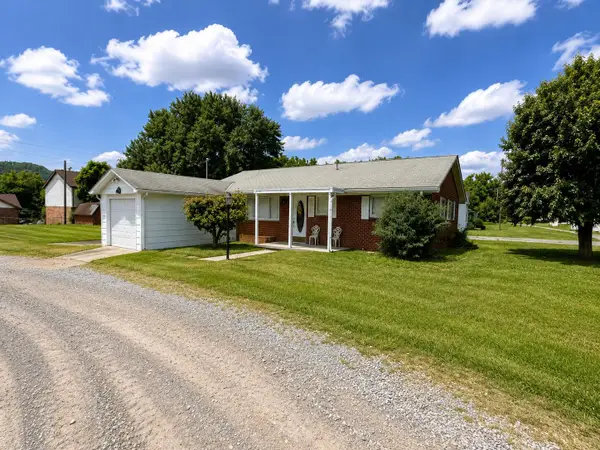 $249,900Active2 beds 1 baths1,296 sq. ft.
27 Church, Peterstown, WV 24963
MLS# 26-932Listed by: OAK & STONE REALTY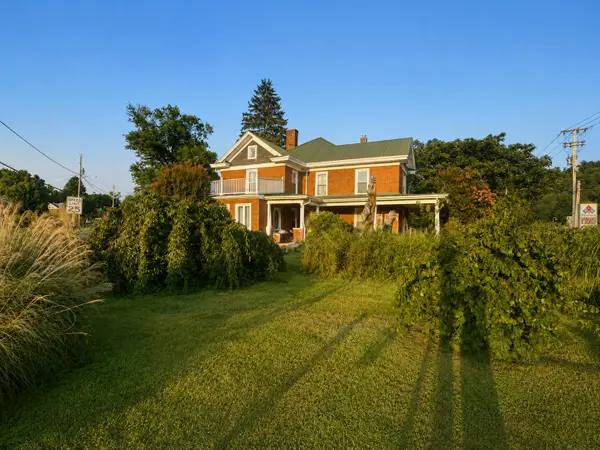 $450,000Active5 beds 2 baths3,212 sq. ft.
365 Market St, Peterstown, WV 24963
MLS# 26-906Listed by: OAK & STONE REALTY $325,000Active5 beds 1 baths1,360 sq. ft.
146 Rich Creek Valley Rd, Peterstown, WV 24963
MLS# 26-852Listed by: OAK & STONE REALTY $198,000Active-- beds 2 baths1,100 sq. ft.
623 Ballard-red Sulphur Pkwy, Peterstown, WV 24963
MLS# 26-823Listed by: OAK & STONE REALTY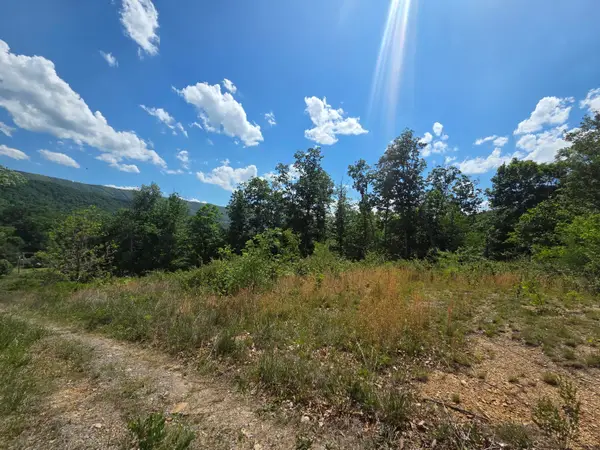 $40,000Active2.72 Acres
Tbd S Seneca Trl S, Peterstown, WV 24963
MLS# 26-630Listed by: REAL BROKER, LLC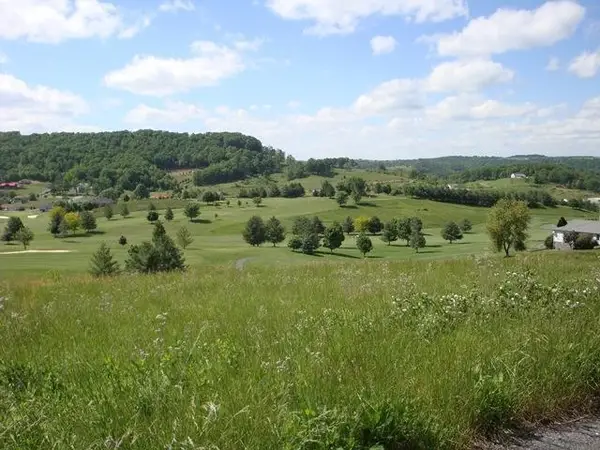 $26,000Active0.42 Acres
Birdie Drive, Peterstown, WV 24963
MLS# 26-582Listed by: COLDWELL BANKER STUART AND WATTS REAL ESTATE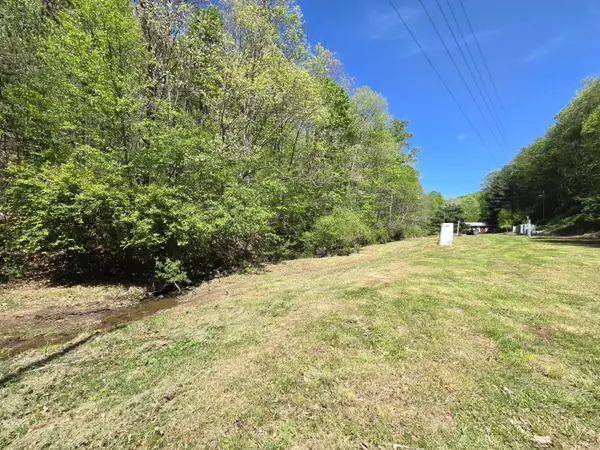 $389,000Active137.79 Acres
345 Panther Run Rd, Peterstown, WV 24963
MLS# 26-528Listed by: OAK & STONE REALTY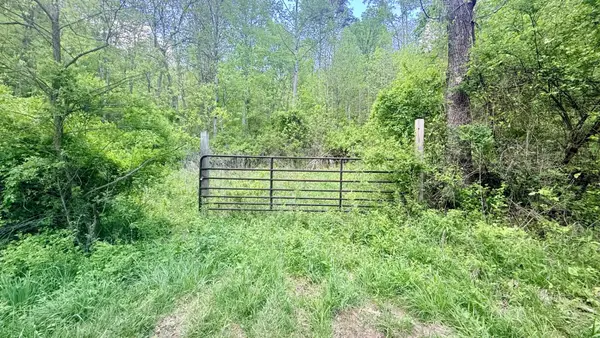 $182,500Active38.54 Acres
Powell Mountain Rd, Peterstown, WV 24963
MLS# 26-513Listed by: OAK & STONE REALTY


Protect your home and budget from life's surprises with an Assurant Home Warranty, backed by a partner that supports you through every step of homeownership. Explore Plans.
© 2026 Better Homes and Gardens Real Estate LLC. An Anywhere Real Estate company. All rights reserved. Better Homes and Gardens® Real Estate is a registered trademark owned by Meredith Operations Corporation, licensed to Better Homes and Gardens Real Estate LLC and used with permission. Better Homes and Gardens Real Estate LLC fully supports the principles of the Fair Housing Act and the Equal Opportunity Act. Listing information is deemed reliable but is not guaranteed accurate.
Each office is independently owned and operated.
Any services or products provided by third parties are not provided by, affiliated with or related to Better Homes and Gardens Real Estate LLC, or its affiliated companies.