
241 N Walnut Street, Philippi, WV 26416
Local realty services provided by:Better Homes and Gardens Real Estate Central
241 N Walnut Street,Philippi, WV 26416
$189,900
- 4 Beds
- 2 Baths
- 1,911 sq. ft.
- Single family
- Pending
Listed by: kathy weese
Office: all seasons real estate service
MLS#:10163065
Source:WV_NCWV
Price summary
- Price:$189,900
- Price per sq. ft.:$99.37
About this home
MOVE IN READY BEAUTIFULLY REMODELED 4 BEDROOM 2 BATH HOME LOCATED IN DOWNTOWN PHILIPPI BRINGING ANOTHER HISTORIC HOME INTO THE MODERN WORLD WHERE EVERY EFFORT WAS MADE TO PRESERVE THE HISTORIC FEEL WITH GREAT CRAFTSMANSHIP LEAVING THE BEAUTIFUL OAK TRIM AND DOORS WITH THE LARGE WINDOWS TO LET PLENTY OF SUNSHINE IN, NEW ROOF, UPGRADED ELECTRICAL, ALL NEW FLOORING, KITCHEN HAS BEEN UPDATED WITH PLENTY OF CABINETS AND BUILT-INS AND ALL NEW APPLIANCES, BATHROOMS HAVE BEEN UPDATED WITH CERAMIC SHOWERS AND ALL NEW FIXTURES. THE FRONT AND BACK HAS LARGE COVERED PORCHES TO ENJOY YOUR MORNING COFFEE OR THAT SUMMER BBQ WITH A LEVEL YARD TO ENJOY THE OUTDOORS. THIS IS A MUST SEE CALL TO SCHEDULE AN APPOINTMENT TODAY!
Contact an agent
Home facts
- Year built:1910
- Listing ID #:10163065
- Added:441 day(s) ago
- Updated:September 12, 2026 at 07:32 AM
Rooms and interior
- Bedrooms:4
- Total bathrooms:2
- Full bathrooms:2
- Rooms Total:7
- Flooring:Ceramic Tile, Laminate
- Dining Description:On Level 1
- Kitchen Description:Dishwasher, Electric Dryer Connection, Microwave, Range, Refrigerator
- Basement Description:Concrete Floor, Exterior Access, Full, Interior Access, Sump Pump, Walk-Out
- Living area:1,911 sq. ft.
Heating and cooling
- Cooling:Ceiling Fan(s)
- Heating:Forced Air, Gas
Structure and exterior
- Roof:Shingles
- Year built:1910
- Building area:1,911 sq. ft.
- Lot area:0.16 Acres
- Architectural Style:2 Stories
- Construction Materials:Block, Brick, Vinyl
- Exterior Features:Outside Lighting, Porch, Private Yard
- Foundation Description:Block, Concrete
- Levels:2 Story
Utilities
- Water:City Water
- Sewer:City Sewer
Finances and disclosures
- Price:$189,900
- Price per sq. ft.:$99.37
- Tax amount:$484
Features and amenities
- Laundry features:Dryer, Electric Dryer Connection, Washer
- Amenities:Electric Dryer Connection, Outside Lighting, Walk-in Closets
Parking
- Parking description:1 Car Garage, 3+ Cars, Detached Garage, Off Street Parking, Street Parking
New listings near 241 N Walnut Street
- New
 $259,000Active3 beds 3 baths1,514 sq. ft.
168 Tygart Drive, Philippi, WV 26416
MLS# 10166902Listed by: LANDMARK REALTY SERVICES OF WV, INC - New
 $99,900Active2 beds 1 baths733 sq. ft.
884 S Main Street, Philippi, WV 26416
MLS# 10166869Listed by: ALL SEASONS REAL ESTATE SERVICE - New
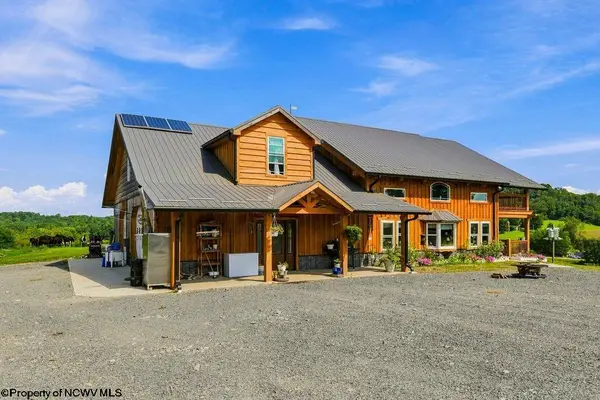 $875,900Active3 beds 1 baths2,209 sq. ft.
9421 Morgantown Pike, Philippi, WV 26416
MLS# 10166786Listed by: LEVEL UP REALTY - New
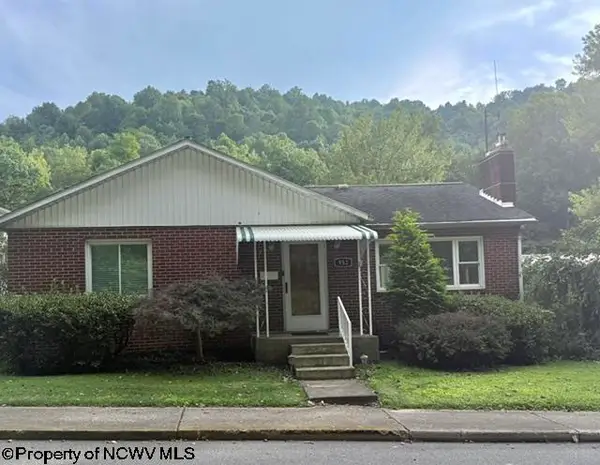 $159,000Active2 beds 2 baths1,843 sq. ft.
952 S Main Street, Philippi, WV 26416
MLS# 10166750Listed by: ALL SEASONS REAL ESTATE SERVICE 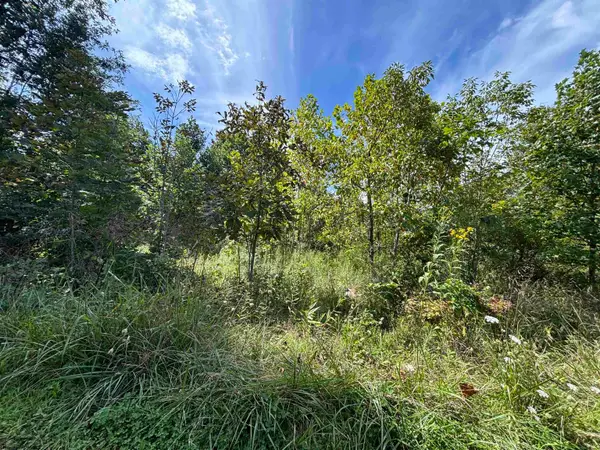 $20,000Active1.2 Acres
165 Merdian Road, Philippi, WV 26416
MLS# 10166689Listed by: HOUSE HUNTERS REAL ESTATE & LAND $289,900Active4 beds 2 baths1,917 sq. ft.
758 Jonestown Mount Liberty Road, Philippi, WV 26416
MLS# 10166591Listed by: BOWIE HOME & LAND, LLC $299,000Active78.09 Acres
78.09ac Digman Rd, PHILIPPI, WV 26416
MLS# WVBR2000058Listed by: SAMSON PROPERTIES $230,000Active3 beds 3 baths1,943 sq. ft.
140 Dogwood Street, Philippi, WV 26416
MLS# 10166249Listed by: KAUFMAN REALTY AND AUCTIONS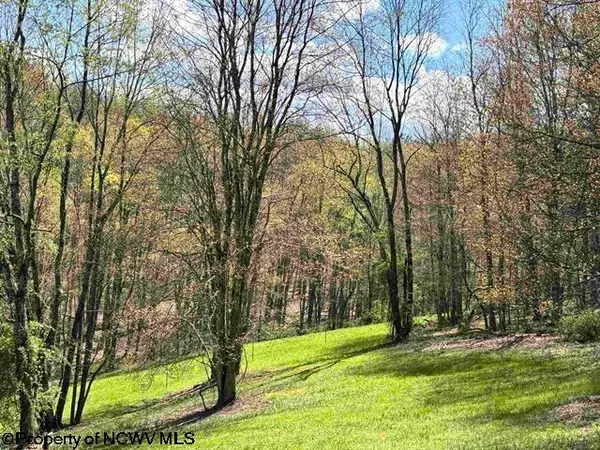 $139,000Active18.41 Acres
TBD Porterfield Road, Philippi, WV 26416
MLS# 10166085Listed by: HOUSE HUNTERS REAL ESTATE & LAND $289,000Active3 beds 3 baths3,280 sq. ft.
2253 Porterfield Road, Philippi, WV 26416
MLS# 10166086Listed by: HOUSE HUNTERS REAL ESTATE & LAND


Protect your home and budget from life's surprises with an Assurant Home Warranty, backed by a partner that supports you through every step of homeownership. Explore Plans.
© 2026 Better Homes and Gardens Real Estate LLC. An Anywhere Real Estate company. All rights reserved. Better Homes and Gardens® Real Estate is a registered trademark owned by Meredith Operations Corporation, licensed to Better Homes and Gardens Real Estate LLC and used with permission. Better Homes and Gardens Real Estate LLC fully supports the principles of the Fair Housing Act and the Equal Opportunity Act. Listing information is deemed reliable but is not guaranteed accurate.
Each office is independently owned and operated.
Any services or products provided by third parties are not provided by, affiliated with or related to Better Homes and Gardens Real Estate LLC, or its affiliated companies.