
403 S Walnut Street, Philippi, WV 26416
Local realty services provided by:Better Homes and Gardens Real Estate Central
Listed by: kim mcpherson
Office: coldwell banker armstrong-davis realty, inc
MLS#:10167065
Source:WV_NCWV
Price summary
- Price:$124,900
- Price per sq. ft.:$93.49
About this home
Nice well maintained 3 bedrooms (could be 4) 1 bath home located in the historic town of Philippi, WV. Newer windows, new siding, new central air unit and newer roof! Hardwood floors. Multiuse rooms that could be additional bedrooms. Nice pantry/cellar off of the kitchen. Beautiful view of the mountains and downtown Philippi from your covered front porch! Cozy back porch and patio area. Nice investment property or affordable home. Priced to sell! See virtual tour.
Contact an agent
Home facts
- Year built:1920
- Listing ID #:10167065
- Added:1 day(s) ago
- Updated:September 24, 2026 at 03:37 PM
Rooms and interior
- Bedrooms:3
- Total bathrooms:1
- Full bathrooms:1
- Rooms Total:10
- Flooring:Concrete, Tile, Vinyl, Wall to Wall Carpet, Wood
- Kitchen Description:Dishwasher, Electric Dryer Connection, Gas Stove Connection, Range, Refrigerator
- Living area:1,336 sq. ft.
Heating and cooling
- Cooling:Ceiling Fan(s), Central Air
- Heating:Forced Air, Gas
Structure and exterior
- Roof:Shingles
- Year built:1920
- Building area:1,336 sq. ft.
- Lot area:0.31 Acres
- Architectural Style:2 Stories, Traditional
- Construction Materials:Vinyl
- Exterior Features:Double Thermo Windows, Patio, Porch, Storage Shed, Storm Doors
- Foundation Description:Block
- Levels:2 Story
Utilities
- Water:City Water
- Sewer:City Sewer
Finances and disclosures
- Price:$124,900
- Price per sq. ft.:$93.49
- Tax amount:$382
Features and amenities
- Laundry features:Dryer, Electric Dryer Connection, Washer, Washer Connection
- Amenities:Double Thermo Windows, Electric Dryer Connection, Some Window Treatments, Storage Shed/Out Bldg, Storm Doors
Parking
- Parking description:3+ Cars, Street Parking
New listings near 403 S Walnut Street
- New
 $617,500Active3 beds 3 baths1,593 sq. ft.
2762 Upper Pleasant Creek Road, Philippi, WV 26416
MLS# 10167039Listed by: WHITETAIL PROPERTIES REAL ESTATE, LLC - New
 $82,000Active22.7 Acres
Lot 1 England Road, Philippi, WV 26416
MLS# 10167036Listed by: WHITETAIL PROPERTIES REAL ESTATE, LLC  $259,000Active3 beds 3 baths1,514 sq. ft.
168 Tygart Drive, Philippi, WV 26416
MLS# 10166902Listed by: LANDMARK REALTY SERVICES OF WV, INC $99,900Active2 beds 1 baths733 sq. ft.
884 S Main Street, Philippi, WV 26416
MLS# 10166869Listed by: ALL SEASONS REAL ESTATE SERVICE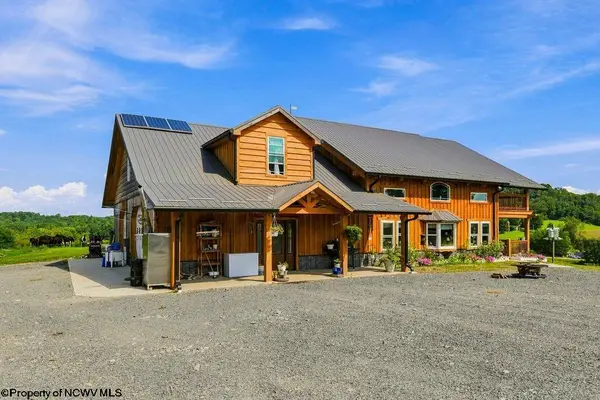 $875,900Active3 beds 1 baths2,209 sq. ft.
9421 Morgantown Pike, Philippi, WV 26416
MLS# 10166786Listed by: LEVEL UP REALTY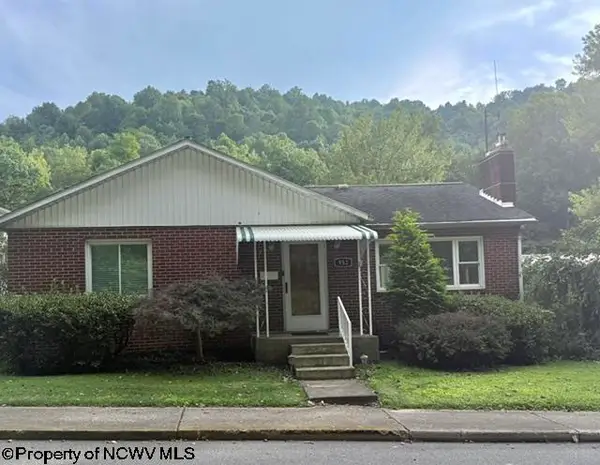 $159,000Active2 beds 2 baths1,843 sq. ft.
952 S Main Street, Philippi, WV 26416
MLS# 10166750Listed by: ALL SEASONS REAL ESTATE SERVICE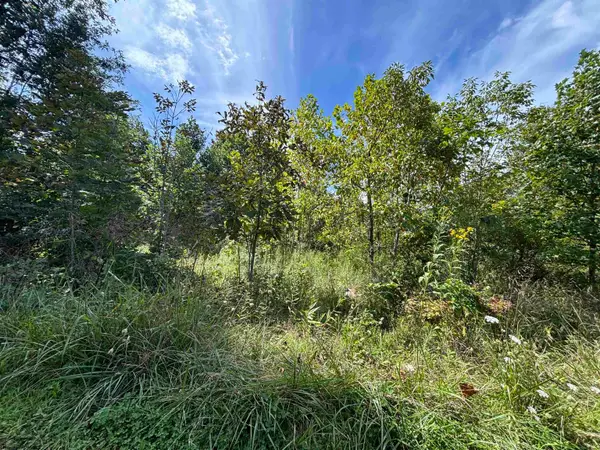 $20,000Active1.2 Acres
165 Merdian Road, Philippi, WV 26416
MLS# 10166689Listed by: HOUSE HUNTERS REAL ESTATE & LAND $289,900Pending4 beds 2 baths1,917 sq. ft.
758 Jonestown Mount Liberty Road, Philippi, WV 26416
MLS# 10166591Listed by: BOWIE HOME & LAND, LLC $299,000Active78.09 Acres
78.09ac Digman Rd, PHILIPPI, WV 26416
MLS# WVBR2000058Listed by: SAMSON PROPERTIES


Protect your home and budget from life's surprises with an Assurant Home Warranty, backed by a partner that supports you through every step of homeownership. Explore Plans.
© 2026 Better Homes and Gardens Real Estate LLC. An Anywhere Real Estate company. All rights reserved. Better Homes and Gardens® Real Estate is a registered trademark owned by Meredith Operations Corporation, licensed to Better Homes and Gardens Real Estate LLC and used with permission. Better Homes and Gardens Real Estate LLC fully supports the principles of the Fair Housing Act and the Equal Opportunity Act. Listing information is deemed reliable but is not guaranteed accurate.
Each office is independently owned and operated.
Any services or products provided by third parties are not provided by, affiliated with or related to Better Homes and Gardens Real Estate LLC, or its affiliated companies.