
2803 Chandler Drive, Point Pleasant, WV 25550
Local realty services provided by:Better Homes and Gardens Real Estate Central
2803 Chandler Drive,Point Pleasant, WV 25550
$195,000
- 4 Beds
- 2 Baths
- 1,612 sq. ft.
- Single family
- Active
Listed by: carolyn koenig
Office: the angie zimmerman realty group
MLS#:284151
Source:WV_KVBOR
Price summary
- Price:$195,000
- Price per sq. ft.:$120.97
About this home
Conveniently located in town, this well-maintained 4-bedroom, 2 full bath home offers plenty of space inside and out. The inviting living room features a fireplace, creating a warm and comfortable gathering space. A breezeway connects the home to the attached one-car garage. The full basement provides abundant storage and potential for additional living space. Outside, enjoy the large, level lot with a fenced backyard, covered patio for outdoor entertaining, and a storage building for all your lawn and garden equipment. With its desirable location, this property is ready for you to make it your own.
Contact an agent
Home facts
- Year built:1962
- Subdivision & Development:None
- Listing ID #:284151
- Added:43 day(s) ago
- Updated:August 20, 2026 at 03:30 PM
Rooms and interior
- Bedrooms:4
- Total bathrooms:2
- Full bathrooms:2
- Rooms Total:7
- Flooring:Carpet, Hardwood, Vinyl
- Kitchen Description:Electric Range
- Basement:Yes
- Basement Description:Full
- Living area:1,612 sq. ft.
Heating and cooling
- Cooling:Central Air
- Heating:Electric, Forced Air
- Central air:Yes
Structure and exterior
- Roof:Metal
- Year built:1962
- Building area:1,612 sq. ft.
- Architectural Style:Two Story
- Construction Materials:Drywall, Stone, Vinyl Siding
- Exterior Features:Breezeway, Fence, Patio, Storage
- Levels:2 Story
Schools
- High school:Point Pleasant
- Middle school:Point Pleasant
- Elementary school:Point Pleasant
Utilities
- Water:Public
- Sewer:Public Sewer
Finances and disclosures
- Price:$195,000
- Price per sq. ft.:$120.97
- Tax amount:$828
Features and amenities
- Appliances:Electric Range
Parking
- Parking description:Detached, Garage, One Car Garage
- Garage:Yes
- Garage spaces:1
New listings near 2803 Chandler Drive
- New
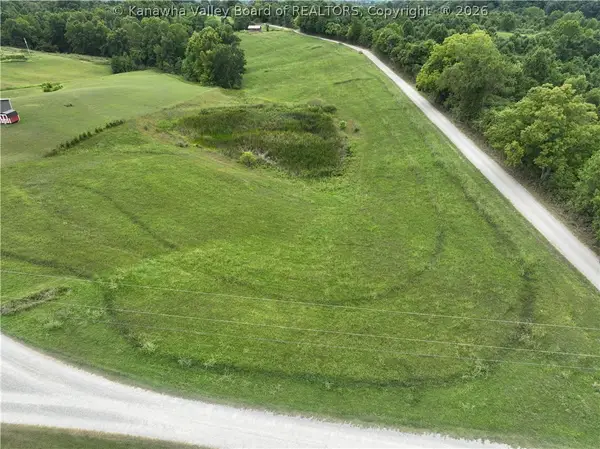 $74,000Active3.35 Acres
0 White Ridge Road, Point Pleasant, WV 25550
MLS# 285068Listed by: THE ANGIE ZIMMERMAN REALTY GROUP - Open Sun, 1 to 3pmNew
 $220,000Active3 beds 3 baths1,773 sq. ft.
436 Lewis Lane, Point Pleasant, WV 25550
MLS# 285027Listed by: THE ANGIE ZIMMERMAN REALTY GROUP 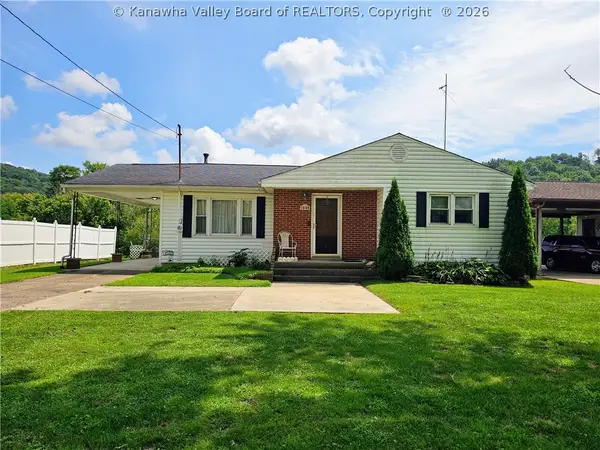 $129,000Pending3 beds 1 baths1,155 sq. ft.
1608 Jefferson Boulevard, Point Pleasant, WV 25550
MLS# 285035Listed by: THE ANGIE ZIMMERMAN REALTY GROUP $215,000Pending3 beds 2 baths1,508 sq. ft.
2118 Mount Vernon Avenue, Point Pleasant, WV 25550
MLS# 284975Listed by: THE ANGIE ZIMMERMAN REALTY GROUP- New
 $189,000Active3 beds 2 baths1,196 sq. ft.
2679 Sandhill Road, Point Pleasant, WV 25550
MLS# 284837Listed by: THE ANGIE ZIMMERMAN REALTY GROUP - New
 $184,900Active3 beds 2 baths1,858 sq. ft.
517 Staffhouse Road, Point Pleasant, WV 25550
MLS# 284973Listed by: PATTERSON REAL ESTATE SERVICES, LLC - New
 $49,900Active4.01 Acres
0 Bennington Lane, Point Pleasant, WV 25550
MLS# 284929Listed by: THE ANGIE ZIMMERMAN REALTY GROUP  $129,000Active2 beds 1 baths960 sq. ft.
725 Camp Conley Road, Point Pleasant, WV 25550
MLS# 284821Listed by: THE ANGIE ZIMMERMAN REALTY GROUP- Open Sun, 2 to 4pm
 $225,000Active3 beds 2 baths1,763 sq. ft.
102 Vansickle Court, Point Pleasant, WV 25550
MLS# 284720Listed by: HOMESTEAD REALTY 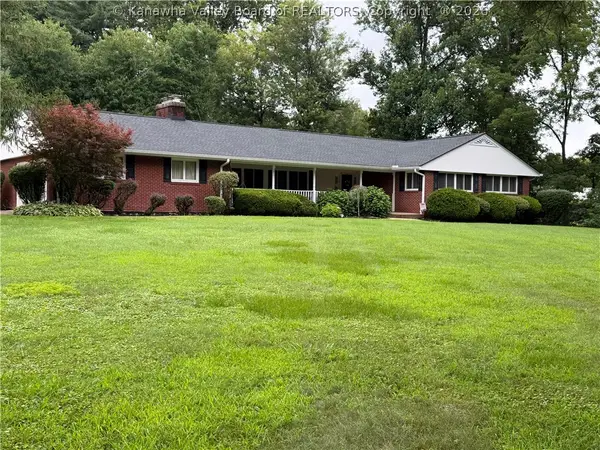 $510,000Pending3 beds 3 baths2,794 sq. ft.
7795 Ohio River Road, Point Pleasant, WV 25550
MLS# 284700Listed by: HOMESTEAD REALTY


Protect your home and budget from life's surprises with an Assurant Home Warranty, backed by a partner that supports you through every step of homeownership. Explore Plans.
© 2026 Better Homes and Gardens Real Estate LLC. An Anywhere Real Estate company. All rights reserved. Better Homes and Gardens® Real Estate is a registered trademark owned by Meredith Operations Corporation, licensed to Better Homes and Gardens Real Estate LLC and used with permission. Better Homes and Gardens Real Estate LLC fully supports the principles of the Fair Housing Act and the Equal Opportunity Act. Listing information is deemed reliable but is not guaranteed accurate.
Each office is independently owned and operated.
Any services or products provided by third parties are not provided by, affiliated with or related to Better Homes and Gardens Real Estate LLC, or its affiliated companies.