
416 School St, Quinwood, WV 25981
Local realty services provided by:Better Homes and Gardens Real Estate Central
416 School St,Quinwood, WV 25981
$82,900
- 2 Beds
- 1 Baths
- 720 sq. ft.
- Mobile / Manufactured
- Active
Listed by: lydia a reed
Office: patterson & co. luxury real estate
MLS#:26-1176
Source:WV_GVBR
Price summary
- Price:$82,900
- Price per sq. ft.:$115.14
About this home
Move-in ready and easy to maintain! This 2003 double-wide offers 2 bedrooms, 1 full bath, and a comfortable, functional layout. The home is equipped with HVAC for year-round heating and cooling and is connected to city water and city sewer.
Outside, you'll find a paved driveway, detached one-car garage, and a manageable 0.21-acre lot. With the major conveniences already in place and no need to take on a big renovation before moving in, this home is a great option for a first-time buyer, someone looking to downsize, or anyone searching for an affordable place to call home.
Schedule your showing and come see what this move-in-ready home has to offer!
Contact an agent
Home facts
- Year built:2003
- Listing ID #:26-1176
- Added:5 day(s) ago
- Updated:September 13, 2026 at 03:01 PM
Rooms and interior
- Bedrooms:2
- Total bathrooms:1
- Full bathrooms:1
- Rooms Total:4
- Flooring:Laminate, Vinyl
- Kitchen Description:Range/Oven, Refrigerator
- Basement Description:Pillar/Post/Pier
- Living area:720 sq. ft.
Heating and cooling
- Cooling:Central Air
- Heating:Electric Heat Pump
Structure and exterior
- Year built:2003
- Building area:720 sq. ft.
- Lot area:0.21 Acres
- Foundation Description:Pillar/Post/Pier
Schools
- High school:Greenbrier West
- Middle school:West Greenbrier Jr.
- Elementary school:Crichton
Utilities
- Water:City
Finances and disclosures
- Price:$82,900
- Price per sq. ft.:$115.14
Features and amenities
- Appliances:Range/Oven, Refrigerator
- Laundry features:Range/Oven, Refrigerator
Parking
- Garage spaces:1
New listings near 416 School St
- New
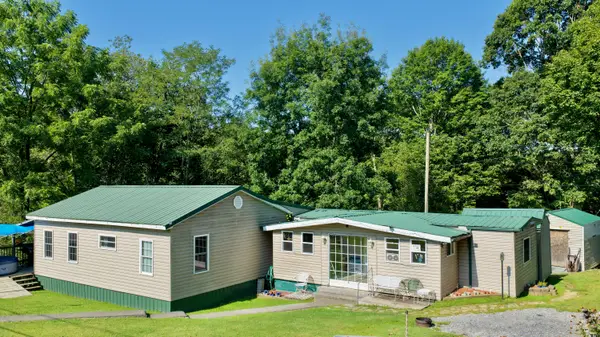 $142,500Active3 beds 2 baths1,575 sq. ft.
559 Marfrance Rd, Quinwood, WV 25981
MLS# 26-1172Listed by: FATHOM REALTY, LLC 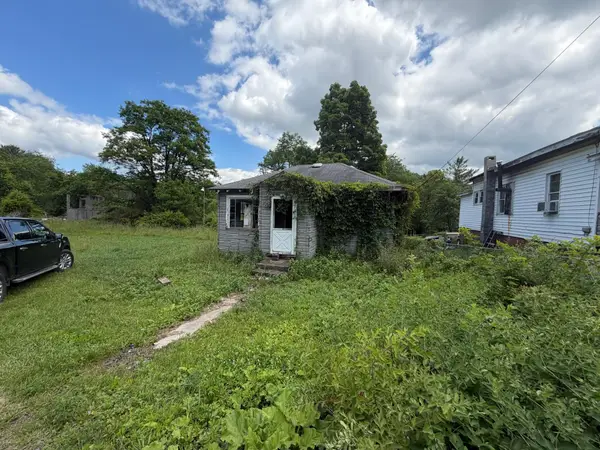 $20,000Active2 beds 1 baths768 sq. ft.
150 George St, Quinwood, WV 25981
MLS# 26-848Listed by: COLDWELL BANKER STUART AND WATTS REAL ESTATE $149,000Active54.79 Acres
Russellville Rd, Quinwood, WV 25981
MLS# 26-42Listed by: HOMETOWN APPRAISALS AND REALTY $9,000Active0.29 Acres
TBD Marfrance Road, Quinwood, WV 25981
MLS# 10156078Listed by: GARTON REAL ESTATE GROUP $16,200Active2.22 Acres
TBD Margarite Hill Road, Quinwood, WV 25981
MLS# 10156088Listed by: GARTON REAL ESTATE GROUP


Protect your home and budget from life's surprises with an Assurant Home Warranty, backed by a partner that supports you through every step of homeownership. Explore Plans.
© 2026 Better Homes and Gardens Real Estate LLC. An Anywhere Real Estate company. All rights reserved. Better Homes and Gardens® Real Estate is a registered trademark owned by Meredith Operations Corporation, licensed to Better Homes and Gardens Real Estate LLC and used with permission. Better Homes and Gardens Real Estate LLC fully supports the principles of the Fair Housing Act and the Equal Opportunity Act. Listing information is deemed reliable but is not guaranteed accurate.
Each office is independently owned and operated.
Any services or products provided by third parties are not provided by, affiliated with or related to Better Homes and Gardens Real Estate LLC, or its affiliated companies.