
2476 James River & Kanawha Turnpike, Rainelle, WV 25962
Local realty services provided by:Better Homes and Gardens Real Estate Central
2476 James River & Kanawha Turnpike,Rainelle, WV 25962
$430,000
- 4 Beds
- 3 Baths
- 2,977 sq. ft.
- Single family
- Active
Listed by: lydia a reed
Office: patterson & co. luxury real estate
MLS#:26-1014
Source:WV_GVBR
Price summary
- Price:$430,000
- Price per sq. ft.:$144.44
About this home
Nestled on 5.23± private acres, this beautifully maintained two-story home offers the perfect blend of peaceful country living and everyday convenience. Featuring 4 bedrooms and 2.5 bathrooms, this spacious home is designed with both comfort and functionality in mind.
Inside, you'll find two inviting living areas, including a stunning great room with soaring cathedral ceilings and a cozy wood-burning stove. Large windows fill the home with natural light, while the sunroom and covered front porch provide the perfect spaces to relax and enjoy the surrounding countryside year-round.
The thoughtfully designed kitchen is the heart of the home, complete with a large center island with bar seating, a charming breakfast nook, and a formal dining room ideal for hosting family and friends. Beautiful hardwood flooring, ceramic tile, and new luxury vinyl plank flooring upstairs create warmth and character throughout the home.
Step outside to a spacious back patio overlooking the property--perfect for entertaining, grilling, or enjoying quiet evenings. Outdoor enthusiasts will appreciate the barn, chicken coop, and raised garden beds, offering endless opportunities for hobby farming or gardening. A two-car attached garage, additional parking, and a permanent staircase leading to a floored attic provide exceptional storage and future expansion potential.
Recent updates offer added peace of mind, including two new HVAC systems with air handlers, a new well pump and wiring, new luxury vinyl plank flooring throughout the upstairs, and new lighting and ceiling fans in the garage.
Whether you're looking for room to grow, space for animals, or simply a private retreat to call home, this property offers the best of country living with modern comforts....
Contact an agent
Home facts
- Year built:2005
- Listing ID #:26-1014
- Added:38 day(s) ago
- Updated:September 13, 2026 at 03:00 PM
Rooms and interior
- Bedrooms:4
- Total bathrooms:3
- Full bathrooms:2
- Half bathrooms:1
- Rooms Total:8
- Flooring:Ceramic Tile, Hardwood, Laminate, Luxury Vinyl Plank, Vinyl
- Kitchen Description:Dishwasher, Microwave, Range Countertop, Refrigerator
- Basement Description:Block
- Living area:2,977 sq. ft.
Heating and cooling
- Cooling:Central Air
- Heating:Electric Heat Pump, Forced Air
Structure and exterior
- Year built:2005
- Building area:2,977 sq. ft.
- Lot area:5.36 Acres
- Foundation Description:Block
Schools
- High school:Greenbrier West
- Middle school:West Greenbrier Jr.
- Elementary school:Rainelle
Utilities
- Water:Well
Finances and disclosures
- Price:$430,000
- Price per sq. ft.:$144.44
Features and amenities
- Appliances:Dishwasher, Microwave, Range Countertop, Refrigerator
- Laundry features:Dishwasher, Microwave, Range Countertop, Refrigerator
- Amenities:Recessed Lighting
Parking
- Garage spaces:2
New listings near 2476 James River & Kanawha Turnpike
- New
 $110,000Active2 beds 1 baths972 sq. ft.
218 Poplar, Rainelle, WV 25962
MLS# 26-463Listed by: EXIT ELEVATION REALTY - New
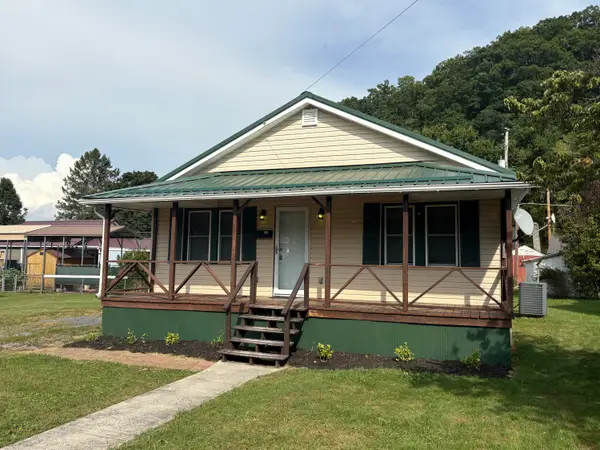 $129,000Active2 beds 1 baths840 sq. ft.
225 Ohio Ave, Rainelle, WV 25962
MLS# 26-1174Listed by: RE/MAX LIFESTYLE REALTY 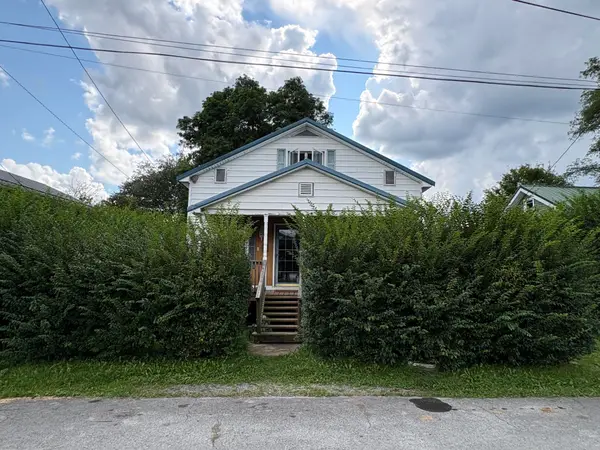 $169,900Active3 beds 1 baths1,700 sq. ft.
184 5th St, Rainelle, WV 25962
MLS# 26-1117Listed by: RE/MAX LIFESTYLE REALTY $345,000Active5 beds 3 baths2,518 sq. ft.
381 Pennsylvania Ave, Rainelle, WV 25962
MLS# 26-1106Listed by: RE/MAX LIFESTYLE REALTY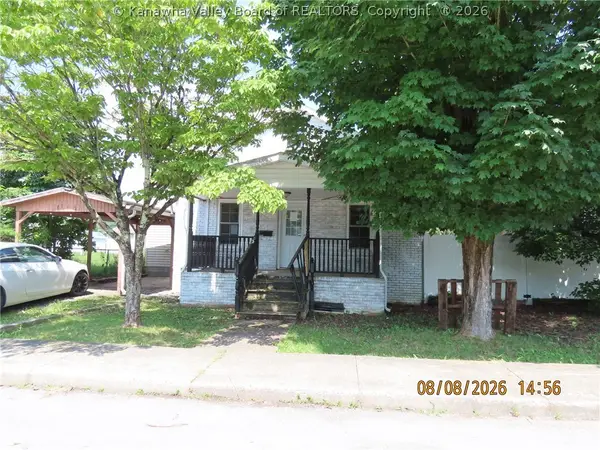 $164,900Active5 beds 4 baths2,962 sq. ft.
227 6th Street, Rainelle, WV 25962
MLS# 284979Listed by: RUNYAN & ASSOCIATES REALTORS $15,000Active0.34 Acres
402 13th Street, Rainelle, WV 25962
MLS# 26-986Listed by: GREENBRIER REAL ESTATE SERVICE $139,000Active4 beds 2 baths1,624 sq. ft.
1106 Hughart Ave., Rainelle, WV 25962
MLS# 26-364Listed by: EXIT ELEVATION REALTY $145,000Active3 beds 2 baths1,596 sq. ft.
660 Kanawha Ave, Rainelle, WV 25962
MLS# 26-966Listed by: PATTERSON & CO. LUXURY REAL ESTATE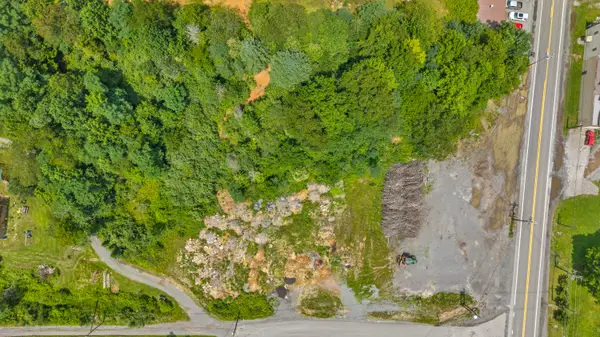 $89,000Active2.86 Acres
Riverside Drive, Rainelle, WV 25962
MLS# 26-934Listed by: PATTERSON & CO. LUXURY REAL ESTATE


Protect your home and budget from life's surprises with an Assurant Home Warranty, backed by a partner that supports you through every step of homeownership. Explore Plans.
© 2026 Better Homes and Gardens Real Estate LLC. An Anywhere Real Estate company. All rights reserved. Better Homes and Gardens® Real Estate is a registered trademark owned by Meredith Operations Corporation, licensed to Better Homes and Gardens Real Estate LLC and used with permission. Better Homes and Gardens Real Estate LLC fully supports the principles of the Fair Housing Act and the Equal Opportunity Act. Listing information is deemed reliable but is not guaranteed accurate.
Each office is independently owned and operated.
Any services or products provided by third parties are not provided by, affiliated with or related to Better Homes and Gardens Real Estate LLC, or its affiliated companies.