
0 Reagan Ave #[2], Ranson, WV 25438
Local realty services provided by:Better Homes and Gardens Real Estate GSA Realty
0 Reagan Ave #[2],Ranson, WV 25438
$549,990
- 4 Beds
- 4 Baths
- - sq. ft.
- Single family
- Coming Soon
Listed by: richard w. bryan
Office: the bryan group real estate, llc.
MLS#:WVJF2025226
Source:BRIGHTMLS
Price summary
- Price:$549,990
- Monthly HOA dues:$61
About this home
An exciting new release of brand-new single-family homes has arrived at Presidents Pointe. Join us for a special event on Saturday, July 25th, from 11 a.m. to 3 p.m. to tour our model, enjoy light bites and refreshments, and discover limited-time incentives. Experience a destination neighborhood where distinctive architectural styles, modern home designs, stunning mountain views, and nearby scenic adventures come together to create a place you’ll love to call home.
Designed for modern living, The Manning offers open-concept spaces and flexible options surrounded by everyday conveniences and outdoor escapes. Gather in the spacious kitchen, dining area, and family room, or enjoy added space with an optional morning room, study, or finished lower level. Upstairs, you’ll find comfortable secondary bedrooms, a convenient laundry room, and a relaxing primary suite with a walk-in closet and en-suite bath.
Close to trails, parks, shopping, dining, wineries, breweries, Harpers Ferry, MARC stations, and major commuter routes—The Manning puts comfort, convenience, and lifestyle within easy reach. Schedule your visit today!
The price shown is a final price and includes all options and upgrades. See showing instructions to schedule an appointment and learn about current incentives. *Photos are of a similar model home.
Discover why Presidents Pointe was the Top-Selling Neighborhood of 2025, and make The Manning your new home today!
Model Home Location: 25 National Street, Ranson
Hours: Monday - Saturday: 10 AM – 5 PM, Sunday: 12 PM – 5 PM
Can’t make it during regular hours? Tour the model anytime with our U-TOUR self-guided tour option. Simply visit the Presidents Pointe sales office, scan the QR code located outside, follow the instructions, and enjoy touring the model home at your convenience....
Contact an agent
Home facts
- Year built:2026
- Listing ID #:WVJF2025226
- Updated:July 10, 2026 at 01:07 PM
Rooms and interior
- Bedrooms:4
- Total bathrooms:4
- Full bathrooms:3
- Half bathrooms:1
- Flooring:Carpet, Vinyl, Wood
- Kitchen Description:Built-In Microwave, Carpet, Disposal, ENERGY STAR Dishwasher, ENERGY STAR Refrigerator, Icemaker, Kitchen - Eat-In, Kitchen - Gourmet, Kitchen - Island, Kitchen - Table Space, Oven/Range - Electric, Upgraded Countertops, Water Heater
- Bedroom Description:Carpet, Primary Bedroom
- Basement:Yes
- Basement Description:Partially Finished, Poured Concrete
Heating and cooling
- Cooling:Central A/C, Energy Star Cooling System, Programmable Thermostat
- Heating:Electric, Energy Star Heating System, Heat Pump - Electric BackUp, Programmable Thermostat
Structure and exterior
- Roof:Asphalt
- Year built:2026
- Architectural Style:Traditional
- Construction Materials:Vinyl Siding
- Exterior Features:Deck(s), Sidewalks, Street Lights
- Foundation Description:Concrete Perimeter, Passive Radon Mitigation, Slab
- Levels:2 Stories
Schools
- High school:JEFFERSON
- Middle school:WILDWOOD
- Elementary school:T.A. LOWERY
Utilities
- Water:Public
- Sewer:Public Sewer
Finances and disclosures
- Price:$549,990
Features and amenities
- Laundry features:Hookup
- Amenities:120/240V, Carpet, Double Pane Windows, Electric Available, Phone Available, Underground Utilities
Parking
- Parking description:Attached Garage, Garage - Front Entry
- Garage:Yes
- Garage spaces:2
New listings near 0 Reagan Ave #[2]
- New
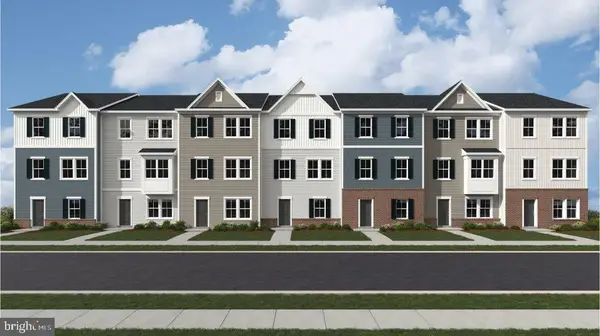 $339,990Active3 beds 4 baths3,451 sq. ft.
371 Short Branch, RANSON, WV 25438
MLS# WVJF2025284Listed by: NEXTHOME REALTY SELECT - Open Fri, 11am to 4pmNew
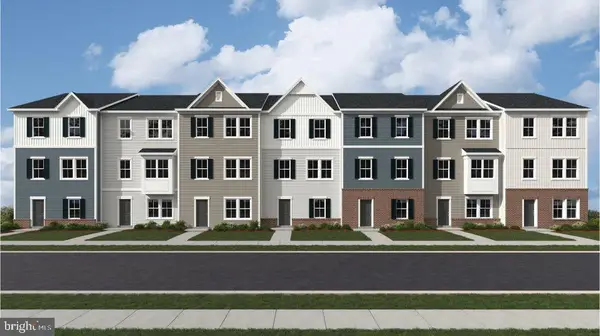 $342,990Active3 beds 5 baths1,701 sq. ft.
379 Short Branch, RANSON, WV 25438
MLS# WVJF2025288Listed by: NEXTHOME REALTY SELECT - New
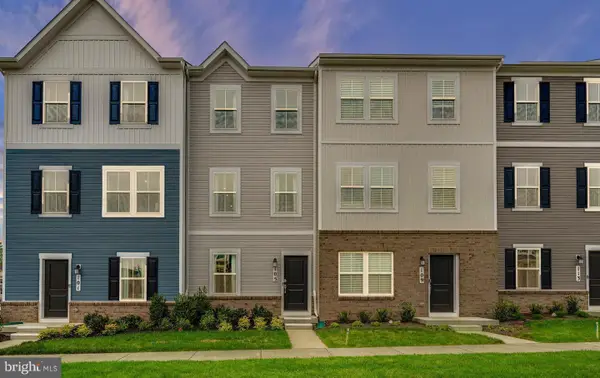 $299,990Active3 beds 4 baths1,360 sq. ft.
248 Swan Field Ave, RANSON, WV 25438
MLS# WVJF2025280Listed by: NEXTHOME REALTY SELECT - Coming Soon
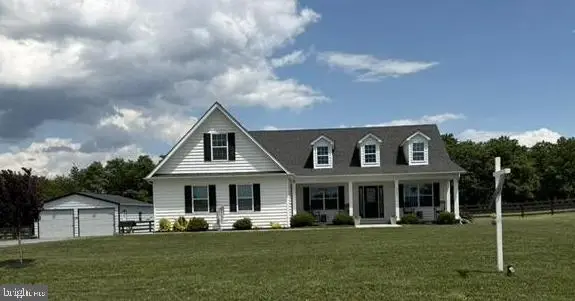 $725,000Coming Soon4 beds 3 baths
352 Basset Ln, RANSON, WV 25438
MLS# WVJF2025272Listed by: SAMSON PROPERTIES - New
 $575,000Active4 beds 3 baths3,049 sq. ft.
192 Matchbox Ct, RANSON, WV 25438
MLS# WVJF2025220Listed by: REAL BROKER, LLC - Open Fri, 12 to 4pmNew
![479 Presidents Pointe Ave #[462], RANSON, WV 25438](https://images-listings.bhgre.com/BRIGHTMLS/WV/JF/20/25/26/0/_P/WVJF2025260_P00.jpg?format=webp&quality=70&width=600) $327,490Active3 beds 3 baths1,731 sq. ft.
$327,490Active3 beds 3 baths1,731 sq. ft.479 Presidents Pointe Ave #[462], RANSON, WV 25438
MLS# WVJF2025260Listed by: THE BRYAN GROUP REAL ESTATE, LLC - Open Fri, 12 to 4pmNew
![483 Presidents Pointe Ave #[463], RANSON, WV 25438](https://images-listings.bhgre.com/BRIGHTMLS/WV/JF/20/25/26/2/_P/WVJF2025262_P00.jpg?format=webp&quality=70&width=600) $334,990Active3 beds 3 baths1,731 sq. ft.
$334,990Active3 beds 3 baths1,731 sq. ft.483 Presidents Pointe Ave #[463], RANSON, WV 25438
MLS# WVJF2025262Listed by: THE BRYAN GROUP REAL ESTATE, LLC - Open Fri, 12 to 4pmNew
![487 Presidents Pointe Ave #[464], RANSON, WV 25438](https://images-listings.bhgre.com/BRIGHTMLS/WV/JF/20/25/26/6/_P/WVJF2025266_P00.jpg?format=webp&quality=70&width=600) $359,990Active3 beds 3 baths1,731 sq. ft.
$359,990Active3 beds 3 baths1,731 sq. ft.487 Presidents Pointe Ave #[464], RANSON, WV 25438
MLS# WVJF2025266Listed by: THE BRYAN GROUP REAL ESTATE, LLC - Open Fri, 12 to 4pmNew
![467 Presidents Pointe Ave #[459], RANSON, WV 25438](https://images-listings.bhgre.com/BRIGHTMLS/WV/JF/20/25/24/8/_P/WVJF2025248_P00.jpg?format=webp&quality=70&width=600) $336,990Active3 beds 3 baths1,731 sq. ft.
$336,990Active3 beds 3 baths1,731 sq. ft.467 Presidents Pointe Ave #[459], RANSON, WV 25438
MLS# WVJF2025248Listed by: THE BRYAN GROUP REAL ESTATE, LLC


Protect your home and budget from life's surprises with an Assurant Home Warranty, backed by a partner that supports you through every step of homeownership. Explore Plans.
© 2026 Better Homes and Gardens Real Estate LLC. An Anywhere Real Estate company. All rights reserved. Better Homes and Gardens® Real Estate is a registered trademark owned by Meredith Operations Corporation, licensed to Better Homes and Gardens Real Estate LLC and used with permission. Better Homes and Gardens Real Estate LLC fully supports the principles of the Fair Housing Act and the Equal Opportunity Act. Listing information is deemed reliable but is not guaranteed accurate.
Each office is independently owned and operated.
Any services or products provided by third parties are not provided by, affiliated with or related to Better Homes and Gardens Real Estate LLC, or its affiliated companies.