
105 Brin Dr, Ranson, WV 25438
Local realty services provided by:Better Homes and Gardens Real Estate GSA Realty
105 Brin Dr,Ranson, WV 25438
$350,000
- 4 Beds
- 3 Baths
- 2,219 sq. ft.
- Single family
- Coming Soon
Listed by: sara e duncan
Office: re/max distinctive real estate
MLS#:WVJF2026660
Source:BRIGHTMLS
Price summary
- Price:$350,000
- Price per sq. ft.:$157.73
About this home
Space, comfort, and convenience come together at 105 Brin Dr! This 4-bedroom, 3-bath Ranson home offers a spacious layout with a full basement, central air, and a 2-car garage. This home has a great open floor plan with a wonderful flow! Featuring a great sized composite deck and fenced yard which creates an inviting outdoor retreat for morning coffee, gatherings, or simply enjoying some fresh air. What a great sized split foyer - and with additional finished basement space, there is room to accommodate a variety of needs. Basement also features a walk up to the back yard! Come take a look and see what makes this home a great opportunity!
Contact an agent
Home facts
- Year built:2006
- Subdivision & Development:ASHLEY BRIN HEIGHTS
- Listing ID #:WVJF2026660
- Updated:September 29, 2026 at 04:24 PM
Rooms and interior
- Bedrooms:4
- Total bathrooms:3
- Full bathrooms:3
- Basement:Yes
- Living area:2,219 sq. ft.
Heating and cooling
- Cooling:Central A/C
- Heating:Electric, Heat Pump(s)
Structure and exterior
- Year built:2006
- Building area:2,219 sq. ft.
- Lot area:0.2 Acres
- Architectural Style:Split Foyer
- Construction Materials:Combination
- Foundation Description:Permanent
- Levels:2 Stories
Utilities
- Water:Public
- Sewer:Public Sewer
Finances and disclosures
- Price:$350,000
- Price per sq. ft.:$157.73
- Tax amount:$2,624 (2026)
Parking
- Parking description:Attached Garage, Garage - Front Entry
- Garage:Yes
- Garage spaces:2
New listings near 105 Brin Dr
- Coming Soon
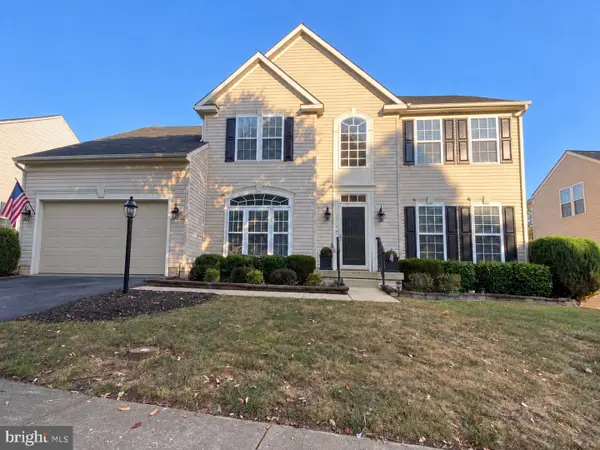 $549,999Coming Soon4 beds 4 baths4,718 sq. ft.
1316 Stallion St, RANSON, WV 25438
MLS# WVJF2026516Listed by: SAMSON PROPERTIES 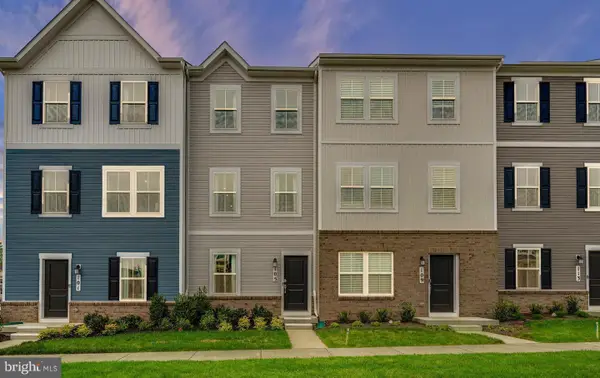 $299,990Active3 beds 4 baths1,360 sq. ft.
248 Swan Field Ave #hs 276, RANSON, WV 25438
MLS# WVJF2025280Listed by: NEXTHOME REALTY SELECT- New
 $294,990Active3 beds 4 baths1,328 sq. ft.
427 Silver Birch Dr #hs 230, RANSON, WV 25438
MLS# WVJF2026638Listed by: NEXTHOME REALTY SELECT - New
 $302,940Active3 beds 4 baths1,328 sq. ft.
430 17th Ave #hs 207, RANSON, WV 25438
MLS# WVJF2026640Listed by: NEXTHOME REALTY SELECT - New
 $349,990Active3 beds 4 baths2,158 sq. ft.
414 17th Ave #lot 212, RANSON, WV 25438
MLS# WVJF2026644Listed by: NEXTHOME REALTY SELECT - New
 $509,090Active5 beds 4 baths2,375 sq. ft.
131 Whispering Brook Ln #513, RANSON, WV 25438
MLS# WVJF2026628Listed by: NEXTHOME REALTY SELECT - New
 $499,990Active5 beds 4 baths2,375 sq. ft.
140 Whispering Brook Ln #538, RANSON, WV 25438
MLS# WVJF2026594Listed by: NEXTHOME REALTY SELECT - New
 $529,990Active4 beds 4 baths2,200 sq. ft.
110 Whispering Brook Ln #hs 535, RANSON, WV 25438
MLS# WVJF2026596Listed by: NEXTHOME REALTY SELECT - New
 $485,000Active4 beds 4 baths2,803 sq. ft.
101 Coolidge Ave, RANSON, WV 25438
MLS# WVJF2026542Listed by: REAL BROKER, LLC


Protect your home and budget from life's surprises with an Assurant Home Warranty, backed by a partner that supports you through every step of homeownership. Explore Plans.
© 2026 Better Homes and Gardens Real Estate LLC. An Anywhere Real Estate company. All rights reserved. Better Homes and Gardens® Real Estate is a registered trademark owned by Meredith Operations Corporation, licensed to Better Homes and Gardens Real Estate LLC and used with permission. Better Homes and Gardens Real Estate LLC fully supports the principles of the Fair Housing Act and the Equal Opportunity Act. Listing information is deemed reliable but is not guaranteed accurate.
Each office is independently owned and operated.
Any services or products provided by third parties are not provided by, affiliated with or related to Better Homes and Gardens Real Estate LLC, or its affiliated companies.