
1207 Stallion St, Ranson, WV 25438
Local realty services provided by:Better Homes and Gardens Real Estate Valley Partners
Listed by: tracy s kable
Office: real broker, llc.
MLS#:WVJF2025652
Source:BRIGHTMLS
Price summary
- Price:$555,000
- Price per sq. ft.:$110.43
- Monthly HOA dues:$45
About this home
Beautifully upgraded Canterbury model offering 5 bedrooms and 4.5 baths, including two primary suites, one conveniently located on the main level and another upstairs. Every bedroom features a walk in closet, providing exceptional storage throughout.
The impressive two story family room is highlighted by a floor to ceiling stone propane fireplace and flows seamlessly into the upgraded kitchen with 42 inch cabinetry, center island, and open living area, creating an ideal space for everyday living and entertaining. The formal dining room features a bay window, crown molding, and chair railing, while the formal living room in the front and sunroom in the back provide flexible living space filled with natural light.
The walk out lower level offers an exceptional in-law suite with a private side entrance, full kitchen with island, family room, full bath, built in bar with rough in for water hook up, and a room currently used as a bedroom. Please note this room does not have an egress window. Stunning hickory flooring and tray ceilings add warmth and character throughout the basement.
Conveniently located near shopping, restaurants, and everyday amenities, this home offers an abundance of living space, thoughtful upgrades, and versatile accommodations to fit a variety of needs....
Contact an agent
Home facts
- Year built:2010
- Subdivision & Development:LAKELAND PLACE
- Listing ID #:WVJF2025652
- Added:55 day(s) ago
- Updated:September 23, 2026 at 01:57 PM
Rooms and interior
- Bedrooms:5
- Total bathrooms:5
- Full bathrooms:4
- Half bathrooms:1
- Flooring:Carpet, Ceramic Tile, Hardwood, Luxury Vinyl Plank, Vinyl
- Dining Description:Dining Area, Formal/Separate Dining Room
- Bathrooms Description:Primary Bath(s)
- Kitchen Description:2nd Kitchen, Breakfast Area, Built-In Microwave, Carpet, Combination Kitchen/Living, Crown Moldings, Dishwasher, Disposal, Pantry, Recessed Lighting, Refrigerator, Stainless Steel Appliances, Stove
- Bedroom Description:Carpet, Entry Level Bedroom, Walk In Closet(s)
- Basement:Yes
- Basement Description:Daylight, Full, Heated, Improved, Interior Access, Outside Entrance, Partial, Partially Finished, Side Entrance, Sump Pump, Walkout Stairs, Windows
- Living area:5,026 sq. ft.
Heating and cooling
- Cooling:Central A/C
- Heating:Electric, Heat Pump(s), Propane - Leased
Structure and exterior
- Roof:Architectural Shingle
- Year built:2010
- Building area:5,026 sq. ft.
- Lot area:0.21 Acres
- Lot Features:Corner, Corner Lot/Unit, Level
- Architectural Style:Colonial
- Construction Materials:Stone, Vinyl Siding
- Exterior Features:Patio(s), Sidewalks, Street Lights
- Foundation Description:Concrete Perimeter, Passive Radon Mitigation
- Levels:2 Stories
Utilities
- Water:Public
- Sewer:Public Sewer
Finances and disclosures
- Price:$555,000
- Price per sq. ft.:$110.43
- Tax amount:$4,830 (2025)
Features and amenities
- Laundry features:Dryer - Electric, Has Laundry, Washer
- Amenities:Attic, Bar, Bay/Bow Windows, Cable TV Available, Carpet, Ceiling Fan(s), Chair Railings, Crown Moldings, Electric Available, Phone Available, Recessed Lighting, Water Treat System, Window Treatments
Parking
- Parking description:Additional Storage Area, Asphalt Driveway, Attached Garage, Garage - Front Entry, Garage Door Opener, Inside Access, On Street
- Garage:Yes
- Garage spaces:2
New listings near 1207 Stallion St
- Coming Soon
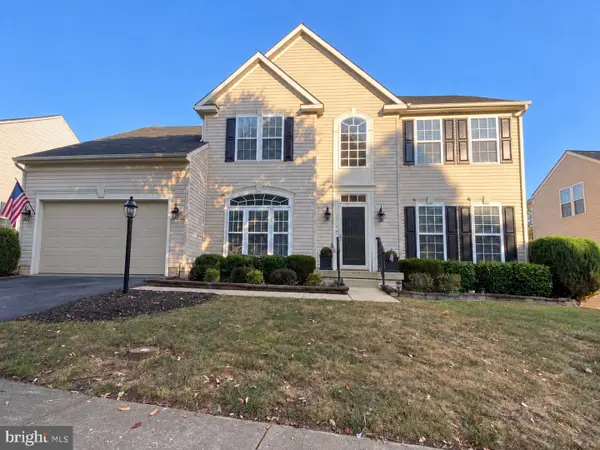 $549,999Coming Soon4 beds 4 baths4,718 sq. ft.
1316 Stallion St, RANSON, WV 25438
MLS# WVJF2026516Listed by: SAMSON PROPERTIES - Coming SoonOpen Sat, 12 to 2pm
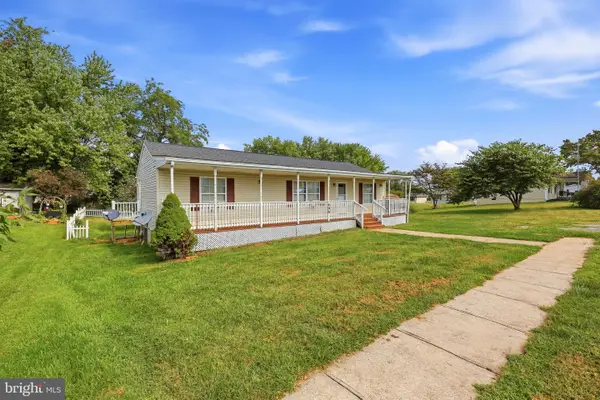 $270,000Coming Soon3 beds 2 baths1,152 sq. ft.
405 E 10th, RANSON, WV 25438
MLS# WVJF2026472Listed by: SAMSON PROPERTIES - New
 $365,000Active2 beds -- baths2,900 sq. ft.
500 N Marshall St, RANSON, WV 25438
MLS# WVJF2026554Listed by: REALTY FC - Open Thu, 2 to 5pmNew
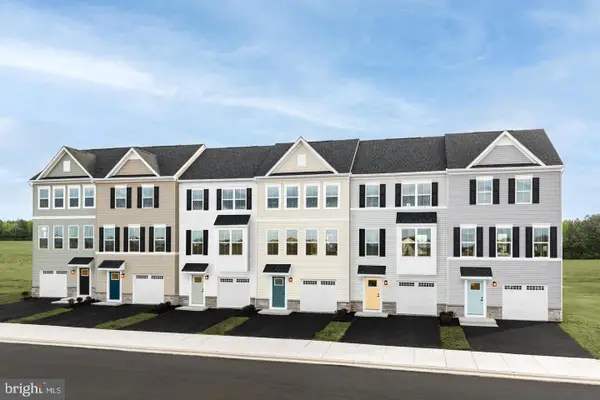 $319,990Active3 beds 3 baths2,144 sq. ft.
1207 Destrier St, RANSON, WV 25438
MLS# WVJF2026558Listed by: NVR, INC. - Open Thu, 2 to 5pmNew
 $309,990Active3 beds 3 baths1,951 sq. ft.
1107 Destrier St, RANSON, WV 25438
MLS# WVJF2026556Listed by: NVR, INC. - Open Fri, 12 to 4pmNew
 $296,985Active3 beds 3 baths1,894 sq. ft.
12 Jovial Dr, RANSON, WV 25438
MLS# WVJF2026550Listed by: NVR, INC. - Open Thu, 2 to 5pmNew
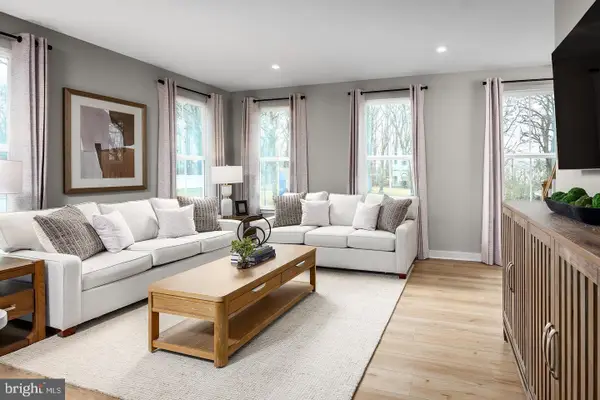 $299,990Active3 beds 3 baths1,715 sq. ft.
1007 Destrier St, RANSON, WV 25438
MLS# WVJF2026552Listed by: NVR, INC. - New
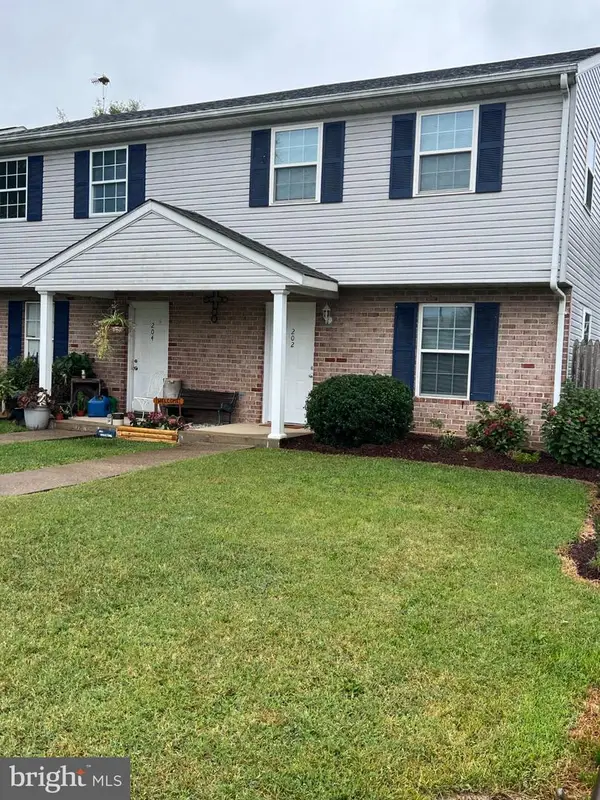 $219,900Active2 beds 2 baths1,189 sq. ft.
202 S Marshall St, RANSON, WV 25438
MLS# WVJF2026548Listed by: ERA LIBERTY REALTY - New
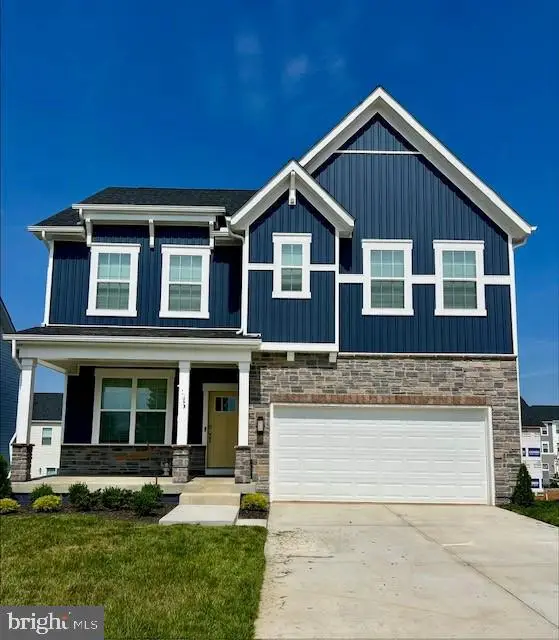 $465,280Active4 beds 3 baths2,148 sq. ft.
203 Eclipse St, CHARLES TOWN, WV 25414
MLS# WVJF2026544Listed by: D.R. HORTON REALTY OF VIRGINIA, LLC - Open Fri, 12 to 4pmNew
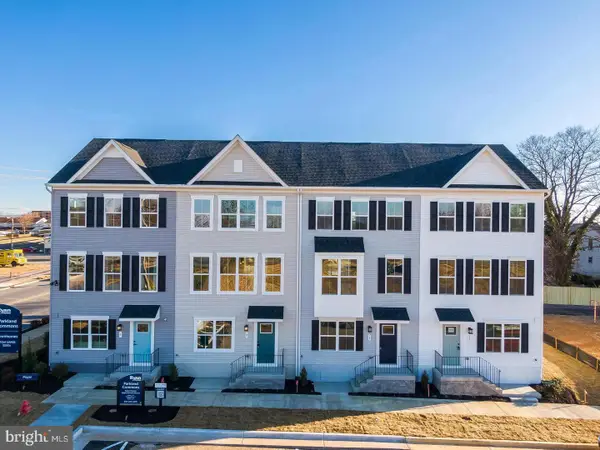 $279,990Active3 beds 3 baths1,629 sq. ft.
5017 Jovial Dr, RANSON, WV 25438
MLS# WVJF2026528Listed by: NVR, INC.


Protect your home and budget from life's surprises with an Assurant Home Warranty, backed by a partner that supports you through every step of homeownership. Explore Plans.
© 2026 Better Homes and Gardens Real Estate LLC. An Anywhere Real Estate company. All rights reserved. Better Homes and Gardens® Real Estate is a registered trademark owned by Meredith Operations Corporation, licensed to Better Homes and Gardens Real Estate LLC and used with permission. Better Homes and Gardens Real Estate LLC fully supports the principles of the Fair Housing Act and the Equal Opportunity Act. Listing information is deemed reliable but is not guaranteed accurate.
Each office is independently owned and operated.
Any services or products provided by third parties are not provided by, affiliated with or related to Better Homes and Gardens Real Estate LLC, or its affiliated companies.