
24 Overbrook Rd, Ranson, WV 25438
Local realty services provided by:Better Homes and Gardens Real Estate Community Realty
24 Overbrook Rd,Ranson, WV 25438
$425,000
- 4 Beds
- 4 Baths
- 3,908 sq. ft.
- Single family
- Pending
Listed by: christopher r. getto
Office: keller williams realty advantage
MLS#:WVJF2025760
Source:BRIGHTMLS
Price summary
- Price:$425,000
- Price per sq. ft.:$108.75
- Monthly HOA dues:$45
About this home
This inviting home offers the perfect blend of peaceful living and everyday convenience. Situated in a welcoming community, it provides generous living space with room to relax, entertain, and enjoy every stage of life. Conveniently located near schools, shopping, dining, and daily essentials, this home makes it easy to enjoy everything the area has to offer. Outdoor enthusiasts will appreciate the nearby parks, trails, and the natural beauty of the Shenandoah Valley, while the charming downtown area offers local boutiques, restaurants, and year-round community events just a short drive away. Commuters will value the easy access to major highways and the Washington metropolitan area, providing excellent regional connectivity while allowing you to enjoy the comfort of a quieter setting. Opportunities like this are rare. Schedule your private showing today and experience everything this exceptional property has to offer. **Photos have been virtually staged**
Contact an agent
Home facts
- Year built:2008
- Subdivision & Development:SHENANDOAH SPRINGS
- Listing ID #:WVJF2025760
- Added:50 day(s) ago
- Updated:September 24, 2026 at 09:00 AM
Rooms and interior
- Bedrooms:4
- Total bathrooms:4
- Full bathrooms:3
- Half bathrooms:1
- Flooring:Carpet, Vinyl
- Kitchen Description:Dishwasher, Disposal, Icemaker, Microwave, Refrigerator, Stove
- Basement:Yes
- Basement Description:Partially Finished
- Living area:3,908 sq. ft.
Heating and cooling
- Cooling:Central A/C
- Heating:Heat Pump(s), Propane - Leased
Structure and exterior
- Year built:2008
- Building area:3,908 sq. ft.
- Lot area:0.17 Acres
- Architectural Style:Colonial
- Construction Materials:Vinyl Siding
- Levels:3 Story
Schools
- High school:JEFFERSON
Utilities
- Water:Public
- Sewer:Public Sewer
Finances and disclosures
- Price:$425,000
- Price per sq. ft.:$108.75
- Tax amount:$3,738 (2025)
Features and amenities
- Laundry features:Dryer, Washer
- Amenities:Ceiling Fan(s), Window Treatments
Parking
- Parking description:Attached Garage, Garage - Front Entry
- Garage:Yes
- Garage spaces:2
New listings near 24 Overbrook Rd
- Coming Soon
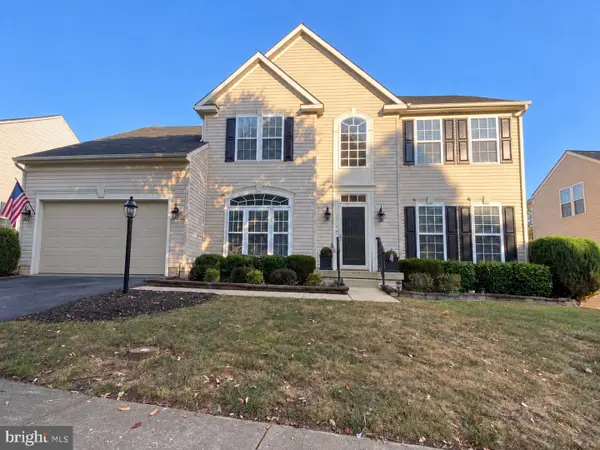 $549,999Coming Soon4 beds 4 baths4,718 sq. ft.
1316 Stallion St, RANSON, WV 25438
MLS# WVJF2026516Listed by: SAMSON PROPERTIES - Coming SoonOpen Sat, 12 to 2pm
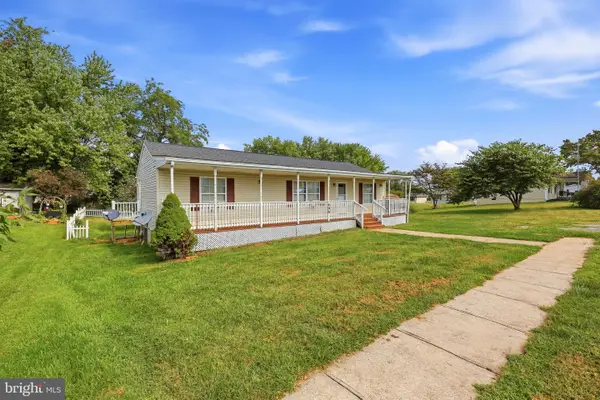 $270,000Coming Soon3 beds 2 baths1,152 sq. ft.
405 E 10th, RANSON, WV 25438
MLS# WVJF2026472Listed by: SAMSON PROPERTIES - New
 $365,000Active2 beds -- baths2,900 sq. ft.
500 N Marshall St, RANSON, WV 25438
MLS# WVJF2026554Listed by: REALTY FC - Open Thu, 2 to 5pmNew
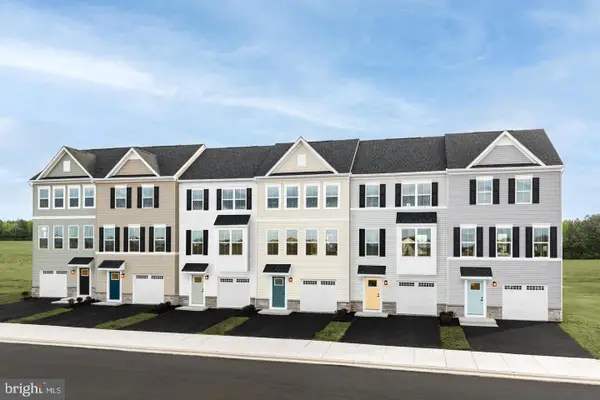 $319,990Active3 beds 3 baths2,144 sq. ft.
1207 Destrier St, RANSON, WV 25438
MLS# WVJF2026558Listed by: NVR, INC. - Open Thu, 2 to 5pmNew
 $309,990Active3 beds 3 baths1,951 sq. ft.
1107 Destrier St, RANSON, WV 25438
MLS# WVJF2026556Listed by: NVR, INC. - Open Fri, 12 to 4pmNew
 $296,985Active3 beds 3 baths1,894 sq. ft.
12 Jovial Dr, RANSON, WV 25438
MLS# WVJF2026550Listed by: NVR, INC. - Open Thu, 2 to 5pmNew
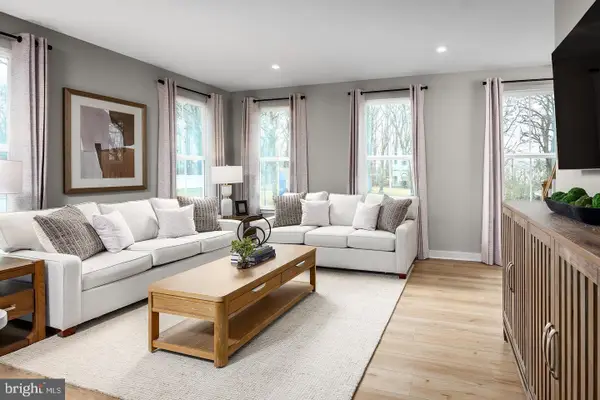 $299,990Active3 beds 3 baths1,715 sq. ft.
1007 Destrier St, RANSON, WV 25438
MLS# WVJF2026552Listed by: NVR, INC. - New
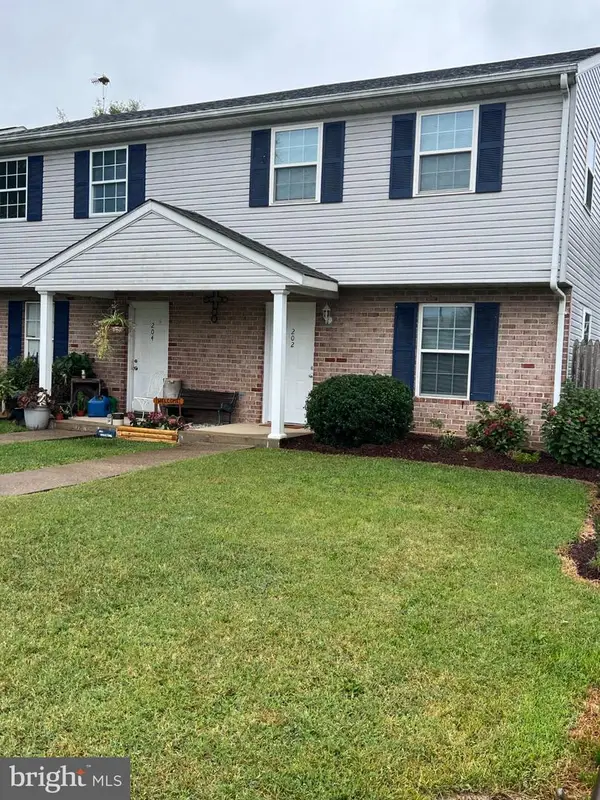 $219,900Active2 beds 2 baths1,189 sq. ft.
202 S Marshall St, RANSON, WV 25438
MLS# WVJF2026548Listed by: ERA LIBERTY REALTY - New
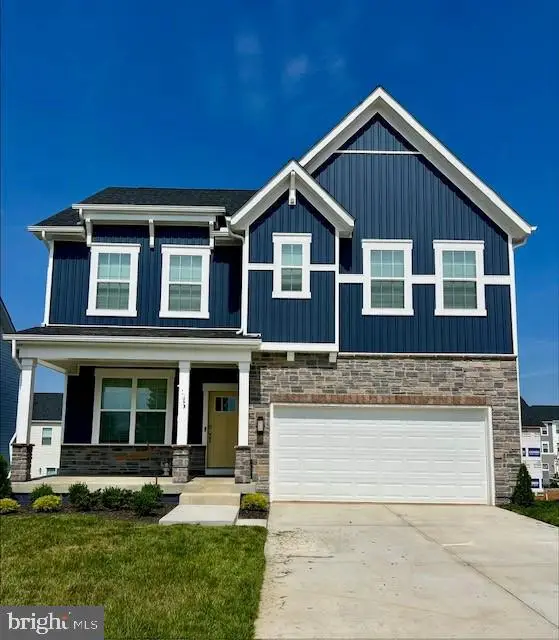 $465,280Active4 beds 3 baths2,148 sq. ft.
203 Eclipse St, CHARLES TOWN, WV 25414
MLS# WVJF2026544Listed by: D.R. HORTON REALTY OF VIRGINIA, LLC - Open Fri, 12 to 4pmNew
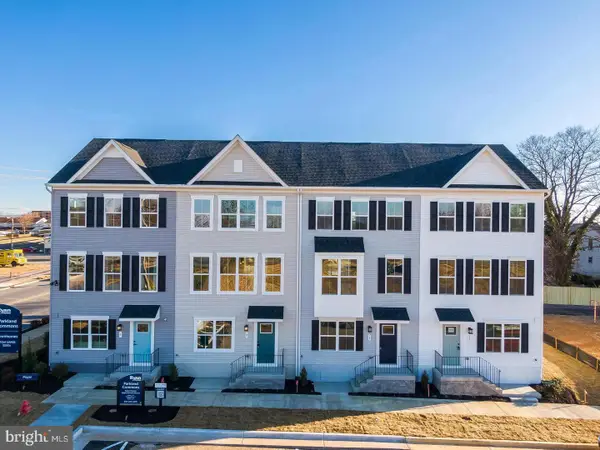 $279,990Active3 beds 3 baths1,629 sq. ft.
5017 Jovial Dr, RANSON, WV 25438
MLS# WVJF2026528Listed by: NVR, INC.


Protect your home and budget from life's surprises with an Assurant Home Warranty, backed by a partner that supports you through every step of homeownership. Explore Plans.
© 2026 Better Homes and Gardens Real Estate LLC. An Anywhere Real Estate company. All rights reserved. Better Homes and Gardens® Real Estate is a registered trademark owned by Meredith Operations Corporation, licensed to Better Homes and Gardens Real Estate LLC and used with permission. Better Homes and Gardens Real Estate LLC fully supports the principles of the Fair Housing Act and the Equal Opportunity Act. Listing information is deemed reliable but is not guaranteed accurate.
Each office is independently owned and operated.
Any services or products provided by third parties are not provided by, affiliated with or related to Better Homes and Gardens Real Estate LLC, or its affiliated companies.