
26 Reagan Ave #[708], Ranson, WV 25438
Local realty services provided by:Better Homes and Gardens Real Estate Valley Partners
26 Reagan Ave #[708],Ranson, WV 25438
$515,554
- 4 Beds
- 4 Baths
- 2,528 sq. ft.
- Single family
- Active
Upcoming open houses
- Mon, Sep 1412:00 pm - 04:00 pm
- Tue, Sep 1512:00 pm - 04:00 pm
- Wed, Sep 1612:00 pm - 04:00 pm
- Thu, Sep 1712:00 pm - 04:00 pm
- Fri, Sep 1812:00 pm - 04:00 pm
- Sat, Sep 1912:00 pm - 04:00 pm
- Sun, Sep 2001:00 pm - 04:00 pm
Listed by: richard w. bryan
Office: the bryan group real estate, llc.
MLS#:WVJF2025290
Source:BRIGHTMLS
Price summary
- Price:$515,554
- Price per sq. ft.:$203.94
- Monthly HOA dues:$61
About this home
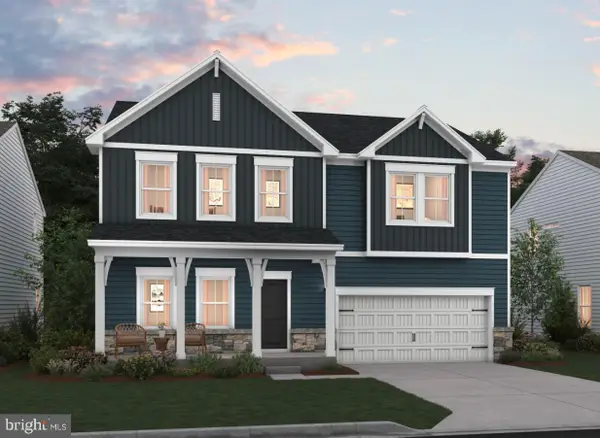
Experience a destination neighborhood where distinctive architectural styles, modern home designs, stunning mountain views, and nearby scenic adventures come together to create a place you’ll love to call home.
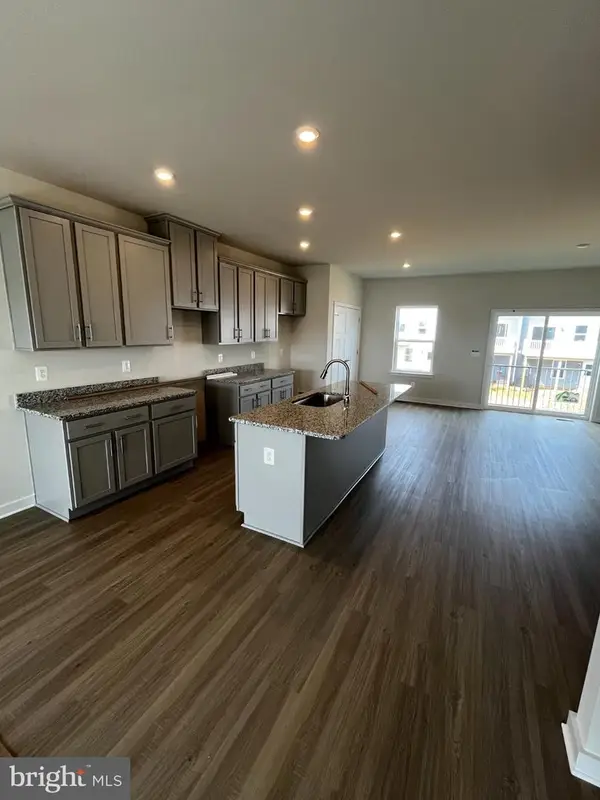
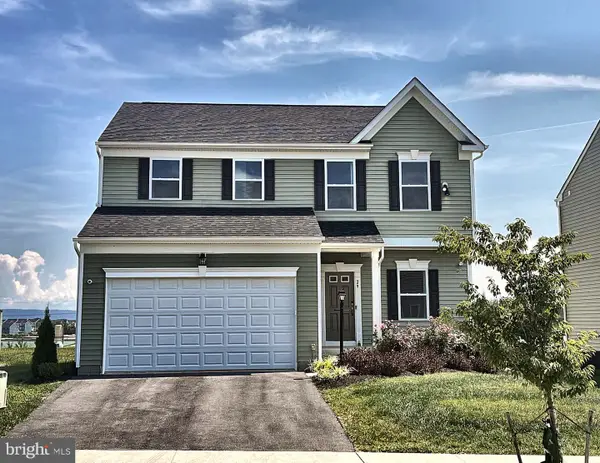
Welcome to The Jaymes- thoughtfully designed to elevate the way you live every day. With inviting, comfortable spaces that adapt beautifully to your lifestyle, this design makes it easy to feel right at home. An available main-level guest suite creates the perfect retreat for overnight visitors, multi-generational living, or the added privacy you need for life’s changing moments. Upstairs, enjoy the spacious primary suite, secondary bedrooms and convenient laundry room and fill the optional finished lower level and morning room with guests, family and friends.
Close to trails, parks, shopping, dining, wineries, breweries, Harpers Ferry, MARC stations, and major commuter routes, The Jaymes delivers flexibility, lifestyle, and room to grow. Schedule your visit today.
Include with each listing:
The price shown is a final price and includes all options and upgrades. See showing instructions to schedule an appointment and learn about current incentives. *Photos are of a similar model home.
Come visit our decorated model at 25 National Street. Prepare to make memories that will last a lifetime at Presidents Pointe!...
Contact an agent
Home facts
- Year built:2026
- Subdivision & Development:PRESIDENTS POINTE
- Listing ID #:WVJF2025290
- Added:60 day(s) ago
- Updated:September 14, 2026 at 04:05 PM
Rooms and interior
- Bedrooms:4
- Total bathrooms:4
- Full bathrooms:3
- Half bathrooms:1
- Flooring:Carpet, Vinyl, Wood
- Kitchen Description:Built-In Microwave, Carpet, Disposal, ENERGY STAR Dishwasher, ENERGY STAR Refrigerator, Icemaker, Kitchen - Eat-In, Kitchen - Gourmet, Kitchen - Island, Kitchen - Table Space, Oven/Range - Electric, Upgraded Countertops, Water Heater
- Bedroom Description:Carpet, Primary Bedroom
- Basement:Yes
- Basement Description:Partially Finished, Poured Concrete
- Living area:2,528 sq. ft.
Heating and cooling
- Cooling:Central A/C, Energy Star Cooling System, Programmable Thermostat
- Heating:Electric, Energy Star Heating System, Heat Pump - Electric BackUp, Programmable Thermostat
Structure and exterior
- Roof:Asphalt
- Year built:2026
- Building area:2,528 sq. ft.
- Lot area:0.12 Acres
- Architectural Style:Traditional
- Construction Materials:Vinyl Siding
- Exterior Features:Deck(s), Sidewalks, Street Lights
- Foundation Description:Concrete Perimeter, Passive Radon Mitigation, Slab
- Levels:2 Stories
Schools
- High school:JEFFERSON
- Middle school:WILDWOOD
- Elementary school:T.A. LOWERY
Utilities
- Water:Public
- Sewer:Public Sewer
Finances and disclosures
- Price:$515,554
- Price per sq. ft.:$203.94
Features and amenities
- Laundry features:Hookup
- Amenities:120/240V, Carpet, Double Pane Windows, Electric Available, Phone Available, Underground Utilities
Parking
- Parking description:Attached Garage, Garage - Front Entry
- Garage:Yes
- Garage spaces:2
New listings near 26 Reagan Ave #[708]
- Open Mon, 12 to 4pmNew
 $429,990Active4 beds 3 baths2,210 sq. ft.
17 Upland Rd, CHARLES TOWN, WV 25414
MLS# WVJF2026428Listed by: THE BRYAN GROUP REAL ESTATE, LLC - Open Fri, 11am to 4pm
 $488,207Active5 beds 3 baths2,517 sq. ft.
11 (lot 442) Amherst Street, RANSON, WV 25438
MLS# WVJF2022302Listed by: LEADING EDGE PROPERTIES LLC - New
 $339,990Active4 beds 4 baths2,400 sq. ft.
Homesite 324 Monroe Ave, RANSON, WV 25438
MLS# WVJF2026348Listed by: NEW HOME STAR VIRGINIA, LLC - Open Mon, 12 to 4pmNew
![435 Anthem St #[397], RANSON, WV 25438](https://images-listings.bhgre.com/BRIGHTMLS/WV/JF/20/26/33/0/_P/WVJF2026330_P00.jpg?format=webp&quality=70&width=600) $349,990Active3 beds 3 baths1,731 sq. ft.
$349,990Active3 beds 3 baths1,731 sq. ft.435 Anthem St #[397], RANSON, WV 25438
MLS# WVJF2026330Listed by: THE BRYAN GROUP REAL ESTATE, LLC - Open Mon, 11am to 4pmNew
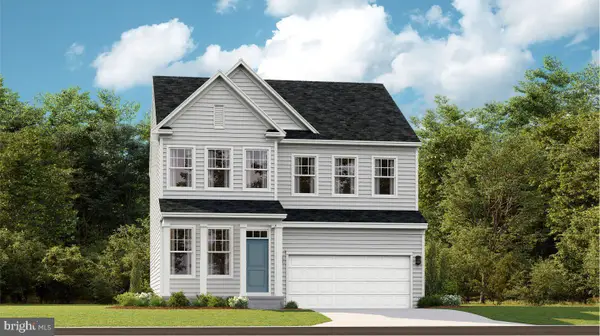 $537,990Active5 beds 4 baths2,375 sq. ft.
109 Whispering Brook Ln #513, RANSON, WV 25438
MLS# WVJF2026316Listed by: NEXTHOME REALTY SELECT - Open Mon, 12 to 4pmNew
![372 Anthem St #[448], RANSON, WV 25438](https://images-listings.bhgre.com/BRIGHTMLS/WV/JF/20/26/28/4/_P/WVJF2026284_P00.jpg?format=webp&quality=70&width=600) $274,990Active2 beds 3 baths1,387 sq. ft.
$274,990Active2 beds 3 baths1,387 sq. ft.372 Anthem St #[448], RANSON, WV 25438
MLS# WVJF2026284Listed by: THE BRYAN GROUP REAL ESTATE, LLC - Open Mon, 12 to 4pmNew
![423 Anthem St #[394], RANSON, WV 25438](https://images-listings.bhgre.com/BRIGHTMLS/WV/JF/20/26/28/6/_P/WVJF2026286_P00.jpg?format=webp&quality=70&width=600) $282,990Active2 beds 3 baths1,387 sq. ft.
$282,990Active2 beds 3 baths1,387 sq. ft.423 Anthem St #[394], RANSON, WV 25438
MLS# WVJF2026286Listed by: THE BRYAN GROUP REAL ESTATE, LLC - Open Mon, 12 to 4pmNew
![419 Anthem St #[393], RANSON, WV 25438](https://images-listings.bhgre.com/BRIGHTMLS/WV/JF/20/26/29/0/_P/WVJF2026290_P00.jpg?format=webp&quality=70&width=600) $274,990Active2 beds 3 baths1,387 sq. ft.
$274,990Active2 beds 3 baths1,387 sq. ft.419 Anthem St #[393], RANSON, WV 25438
MLS# WVJF2026290Listed by: THE BRYAN GROUP REAL ESTATE, LLC - New
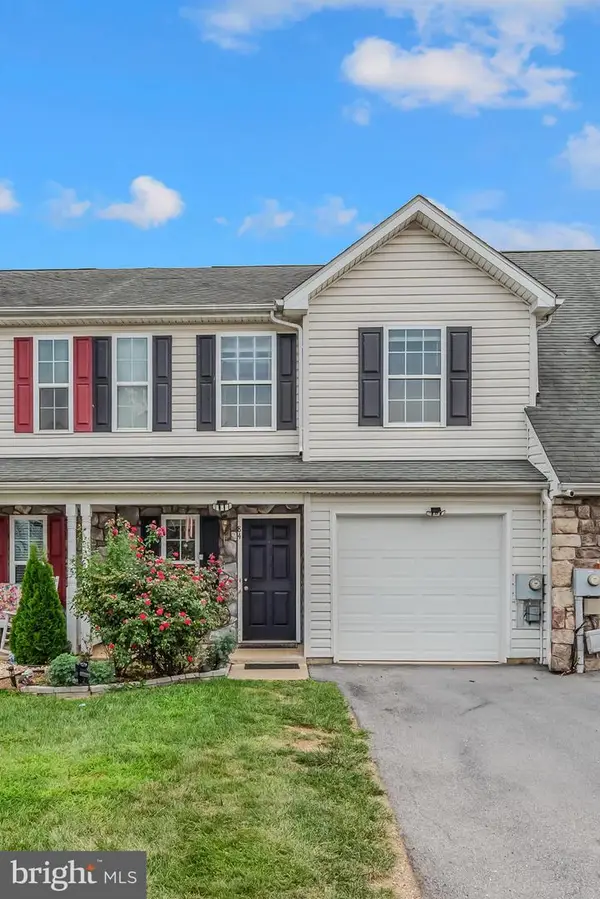 $269,900Active2 beds 3 baths1,298 sq. ft.
84 Fuzzy Tail Dr, RANSON, WV 25438
MLS# WVJF2026182Listed by: BURCH REAL ESTATE GROUP, LLC - New
 $549,000Active4 beds 4 baths3,340 sq. ft.
29 Peters Ave, RANSON, WV 25438
MLS# WVJF2026150Listed by: THE BRYAN GROUP REAL ESTATE, LLC


Protect your home and budget from life's surprises with an Assurant Home Warranty, backed by a partner that supports you through every step of homeownership. Explore Plans.
© 2026 Better Homes and Gardens Real Estate LLC. An Anywhere Real Estate company. All rights reserved. Better Homes and Gardens® Real Estate is a registered trademark owned by Meredith Operations Corporation, licensed to Better Homes and Gardens Real Estate LLC and used with permission. Better Homes and Gardens Real Estate LLC fully supports the principles of the Fair Housing Act and the Equal Opportunity Act. Listing information is deemed reliable but is not guaranteed accurate.
Each office is independently owned and operated.
Any services or products provided by third parties are not provided by, affiliated with or related to Better Homes and Gardens Real Estate LLC, or its affiliated companies.