
42 Trout Lily Dr, Ranson, WV 25438
Local realty services provided by:Better Homes and Gardens Real Estate Community Realty
42 Trout Lily Dr,Ranson, WV 25438
$449,000
- 4 Beds
- 4 Baths
- 2,636 sq. ft.
- Single family
- Active
Listed by: hannah gulotta
Office: exp realty
MLS#:WVJF2027310
Source:BRIGHTMLS
Price summary
- Price:$449,000
- Price per sq. ft.:$170.33
- Monthly HOA dues:$37
About this home
**Coming Available January 2027 | 42 Trout Lily, Ranson, WV**
Welcome home! Built in 2025, this beautiful home has all the space, comfort, and modern touches you're looking for. With 4 bedrooms, 3.5 bathrooms, an attached garage, a flex room, and a large backyard, there's plenty of room for everyone to settle in and make it their own.
The home is bright and beautiful, with natural light throughout that gives every space a fresh, welcoming feel. The kitchen is a standout, featuring a large island, gorgeous backsplash, and plenty of room to gather, cook, and spend time together. LVP flooring throughout gives the home a clean, modern look while keeping everyday maintenance simple.
The spacious primary suite offers a generously sized bathroom, and an additional bedroom has its own attached private bathroom—perfect for guests, extended family, or anyone who appreciates a little extra privacy. The flex room gives you even more options, whether you need a home office, playroom, or additional living space.
Outside, you'll enjoy a large backyard and the peaceful feel of a quiet residential street. The attached garage adds everyday convenience, with easy access right near the kitchen.
**The location is hard to beat!** Situated in Ranson, WV, in the heart of Jefferson County's Eastern Panhandle, you'll have convenient access to WV Route 9 and US Route 340. Charles Town, Harpers Ferry, Shepherdstown, and Martinsburg are all nearby, with convenient routes toward Leesburg, Winchester, Northern Virginia, and the greater Washington, DC metro area. It's a fantastic location for anyone commuting for work while enjoying the space and lifestyle the Eastern Panhandle has to offer.
**Rental Details:**
- Available: First week of January 2027
- Lease term: 12 months
- 4 bedrooms
- 3.5 bathrooms
- Built in 2025
- Attached garage
- Large backyard
- Flex room
If you've been looking for a newer 4-bedroom home for rent in Ranson, WV, with room to spread out, a beautiful bright interior, and a convenient commuter location, this could be just the place you've been waiting for!...
Contact an agent
Home facts
- Year built:2025
- Subdivision & Development:RED CLOVER MEADOWS
- Listing ID #:WVJF2027310
- Added:1 day(s) ago
- Updated:November 13, 2026 at 04:49 PM
Rooms and interior
- Bedrooms:4
- Total bathrooms:4
- Full bathrooms:3
- Half bathrooms:1
- Flooring:Carpet, Luxury Vinyl Plank
- Kitchen Description:Built-In Microwave, Dishwasher, Icemaker, Refrigerator, Stainless Steel Appliances, Stove
- Living area:2,636 sq. ft.
Heating and cooling
- Cooling:Heat Pump(s)
- Heating:Electric, Heat Pump(s)
Structure and exterior
- Roof:Shingle
- Year built:2025
- Building area:2,636 sq. ft.
- Lot area:0.16 Acres
- Lot Features:Cleared, Front Yard, Rear Yard, SideYard(s)
- Architectural Style:Colonial
- Construction Materials:Stone, Vinyl Siding
- Exterior Features:Exterior Lighting, Porch(es), Sidewalks
- Foundation Description:Permanent, Slab
- Levels:2 Stories
Utilities
- Water:Public
- Sewer:Public Sewer
Finances and disclosures
- Price:$449,000
- Price per sq. ft.:$170.33
- Tax amount:$3,159 (2026)
Features and amenities
- Laundry features:Dryer, Dryer In Unit, Washer, Washer In Unit
Parking
- Parking description:Attached Garage, Concrete Driveway, Garage - Front Entry
- Garage:Yes
- Garage spaces:2
New listings near 42 Trout Lily Dr
- New
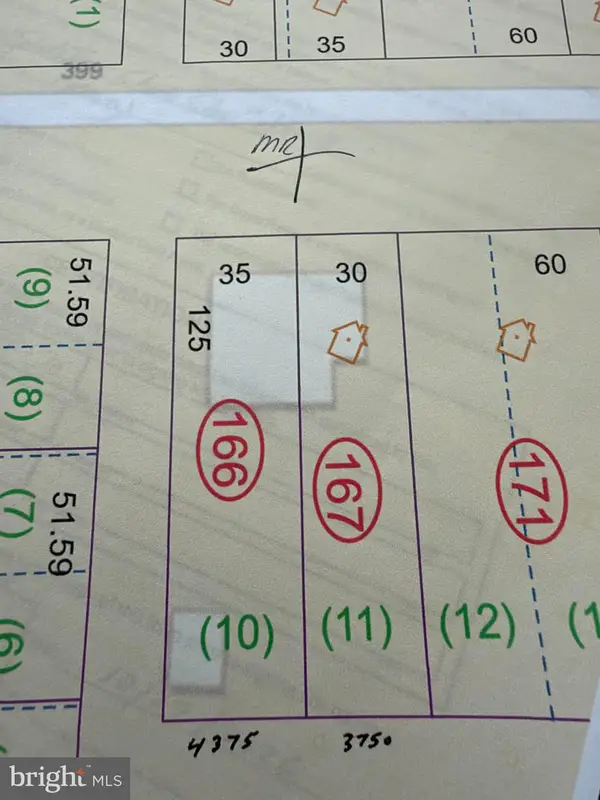 $149,900Active0.19 Acres
Lots 10 And 11 E 13th Ave, RANSON, WV 25438
MLS# WVJF2027278Listed by: PATH REALTY - New
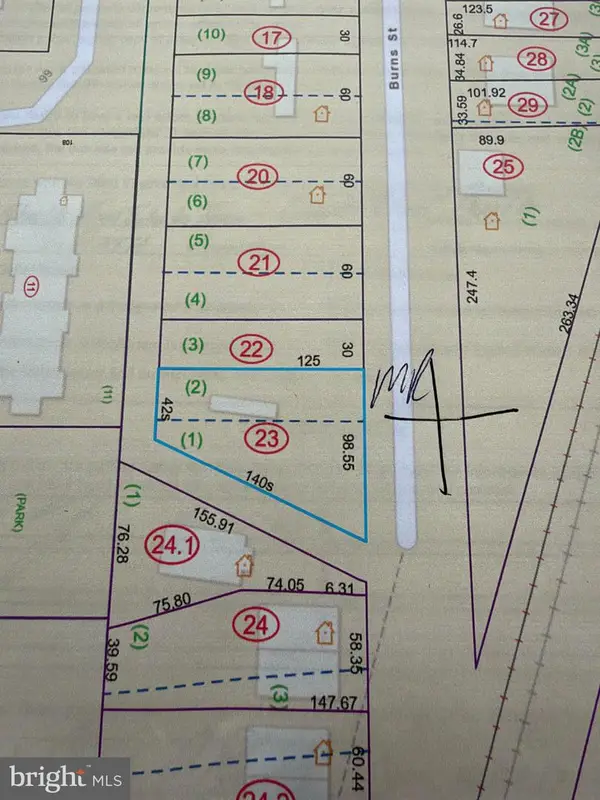 $100,000Active0.21 Acres
Lots 1 And 2 Burns St, RANSON, WV 25438
MLS# WVJF2027298Listed by: PATH REALTY - New
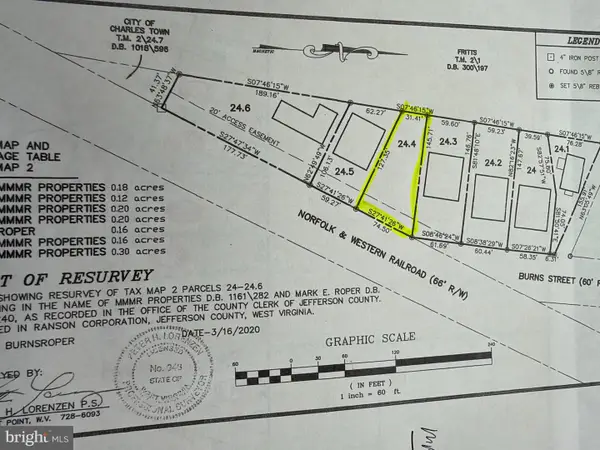 $144,900Active0.12 Acres
Parcel 24.4 Lots 6 7 Burns St, RANSON, WV 25438
MLS# WVJF2027328Listed by: PATH REALTY - New
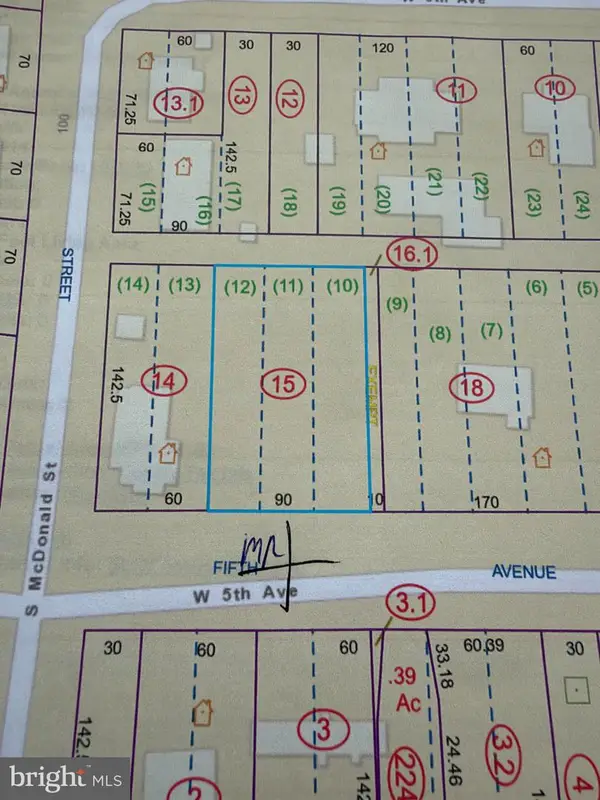 $74,900Active0.29 Acres
Lots 10 11 12 W 5th Ave, RANSON, WV 25438
MLS# WVJF2027296Listed by: PATH REALTY - New
 $250,000Active2 beds 2 baths1,080 sq. ft.
308 E 13th Ave, RANSON, WV 25438
MLS# WVJF2027206Listed by: SAMSON PROPERTIES - New
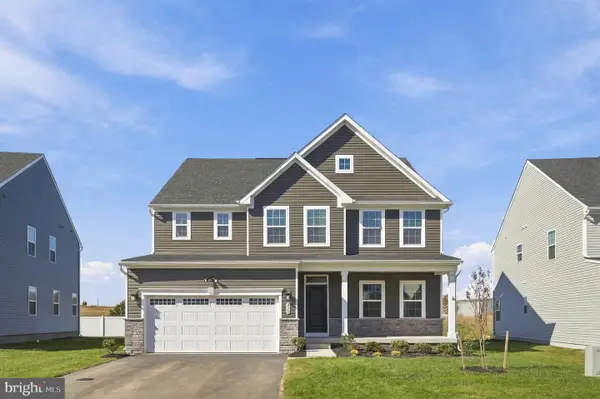 $645,000Active6 beds 5 baths4,059 sq. ft.
238 Wallace Blvd, RANSON, WV 25438
MLS# WVJF2027202Listed by: DANDRIDGE REALTY GROUP, LLC - New
 $465,000Active3 beds 2 baths1,768 sq. ft.
176 Mountain Laurel Blvd, RANSON, WV 25438
MLS# WVJF2026954Listed by: DANDRIDGE REALTY GROUP, LLC - Open Fri, 12 to 4pm
 $347,490Active3 beds 4 baths2,310 sq. ft.
18 Harrison Aly #[580], RANSON, WV 25438
MLS# WVJF2023966Listed by: THE BRYAN GROUP REAL ESTATE, LLC - Open Sat, 10am to 12pm
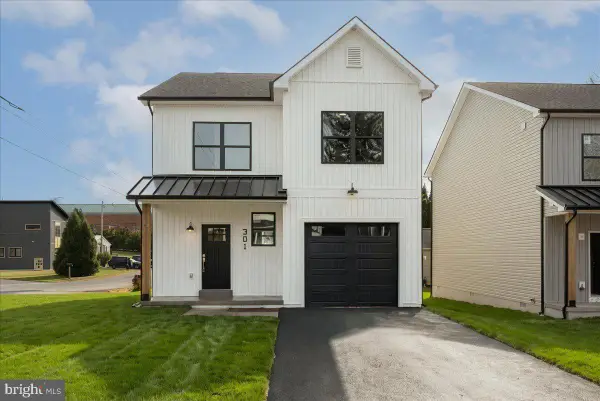 $329,999Active3 beds 3 baths1,798 sq. ft.
301 W 4th Ave, RANSON, WV 25438
MLS# WVJF2027180Listed by: COLONY REALTY


Protect your home and budget from life's surprises with an Assurant Home Warranty, backed by a partner that supports you through every step of homeownership. Explore Plans.
© 2026 Better Homes and Gardens Real Estate LLC. An Anywhere Real Estate company. All rights reserved. Better Homes and Gardens® Real Estate is a registered trademark owned by Meredith Operations Corporation, licensed to Better Homes and Gardens Real Estate LLC and used with permission. Better Homes and Gardens Real Estate LLC fully supports the principles of the Fair Housing Act and the Equal Opportunity Act. Listing information is deemed reliable but is not guaranteed accurate.
Each office is independently owned and operated.
Any services or products provided by third parties are not provided by, affiliated with or related to Better Homes and Gardens Real Estate LLC, or its affiliated companies.