
400 Crooks Avenue, Ravenswood, WV 26164
Local realty services provided by:Better Homes and Gardens Real Estate Central
Listed by: tania moore
Office: re/max properties of the valley
MLS#:5235727
Source:OH_NORMLS
Price summary
- Price:$649,000
- Price per sq. ft.:$188.83
About this home
TOTAL ONE FLOOR LIVING........and MAINTENANCE FREE in this newly built 2026 Arts and Crafts style home. You will appreciate the exceptional quality and the open floor concept that features fireside Great Room, eat in kitchen with custom cabinetry, granite counters and stainless appliance package, owners en-suite with two additional bedrooms and third full bath,fully equipped laundry room and well planned storage. Inviting landscaped corner lot offers covered back porch, oversized three car heated garage with tandem parking or bonus room, generator and energy features throughout. HOME WARRANTY and IMMEDIATE POSSESSION. A list of custom features are available.
Contact an agent
Home facts
- Year built:2026
- Listing ID #:5235727
- Added:48 day(s) ago
- Updated:September 29, 2026 at 02:24 PM
Rooms and interior
- Bedrooms:3
- Total bathrooms:3
- Full bathrooms:3
- Kitchen Description:Dishwasher, Microwave, Range, Refrigerator
- Basement:Yes
- Living area:3,437 sq. ft.
Heating and cooling
- Cooling:Central Air
- Heating:Forced Air, Gas
- Central air:Yes
Structure and exterior
- Roof:Asphalt, Fiberglass, Metal
- Year built:2026
- Building area:3,437 sq. ft.
- Lot area:0.33 Acres
- Lot Features:Level
- Construction Materials:Vinyl Siding
- Exterior Features:Level, Porch
- Levels:1 Story
Utilities
- Water:Public
- Sewer:Public Sewer
Finances and disclosures
- Price:$649,000
- Price per sq. ft.:$188.83
- Tax amount:$162 (2026)
Features and amenities
- Appliances:Dishwasher, Microwave, Range, Refrigerator, Washer
- Laundry features:Dryer, Washer
Parking
- Parking description:Attached, Driveway, Garage
- Garage:Yes
- Garage spaces:3

New listings near 400 Crooks Avenue
- New
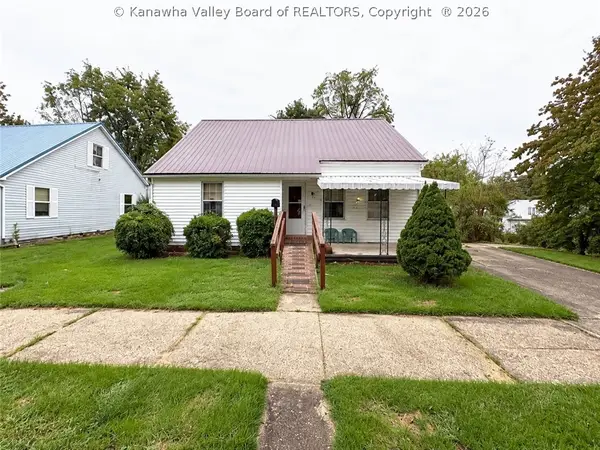 $160,000Active4 beds 2 baths1,847 sq. ft.
101 Wilson Street, Ravenswood, WV 26164
MLS# 285661Listed by: IMPACT REALTY GROUP  $249,500Pending4 beds 2 baths1,605 sq. ft.
27 Circle Drive, Ravenswood, WV 26164
MLS# 285626Listed by: EXCLUSIVE REALTY- New
 $90,480Active3 beds 2 baths1,920 sq. ft.
1105 Henry Street, Ravenswood, WV 26164
MLS# 5246880Listed by: HOMETOWN REAL ESTATE ASSOCIATES, LLC. 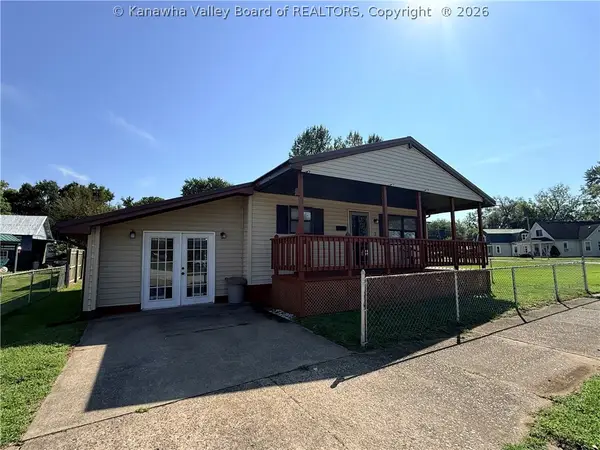 $149,900Active3 beds 2 baths1,404 sq. ft.
3 Henry Street, Ravenswood, WV 26164
MLS# 285530Listed by: SOLD SISTERS REALTY, LLC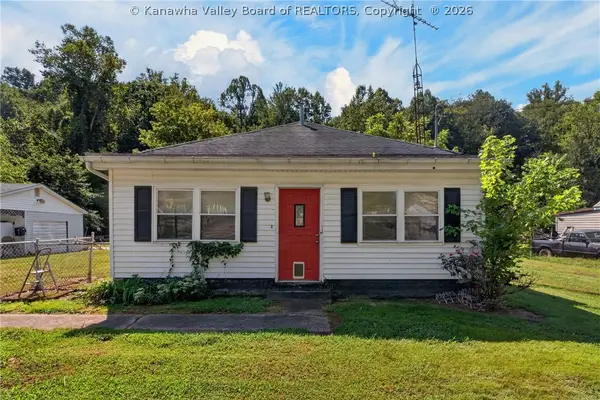 $69,900Active3 beds 1 baths1,364 sq. ft.
374 Utah Road, Ravenswood, WV 26164
MLS# 285500Listed by: CENTURY 21 FULL SERVICE REALTY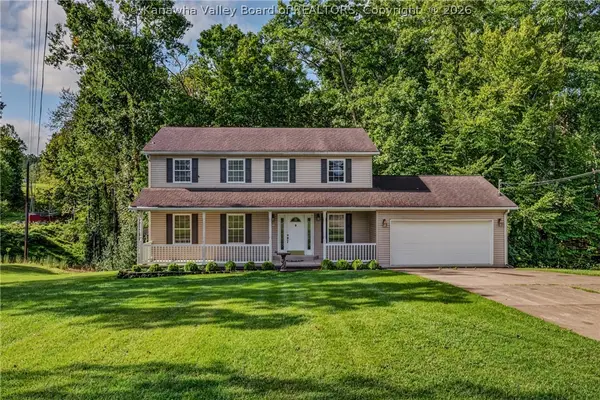 $349,900Active4 beds 3 baths2,038 sq. ft.
15 Lathem Ridge Road, Ravenswood, WV 26164
MLS# 285499Listed by: CENTURY 21 FULL SERVICE REALTY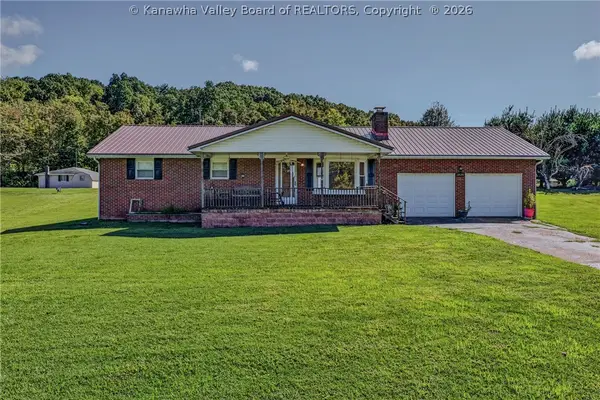 $249,900Active3 beds 2 baths1,572 sq. ft.
1820 Ravenswood Road, Ravenswood, WV 26164
MLS# 285286Listed by: CENTURY 21 FULL SERVICE REALTY $239,000Active3 beds 3 baths1,529 sq. ft.
706 Fitzhugh Street, Ravenswood, WV 26164
MLS# 285419Listed by: CUNNINGHAM REALTY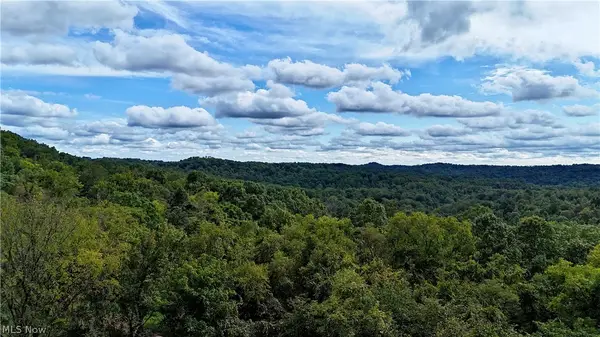 $139,900Active61.5 Acres
00 Dutch Ridge Road, Ravenswood, WV 26164
MLS# 5242793Listed by: LEGACY REAL ESTATE PROFESSIONALS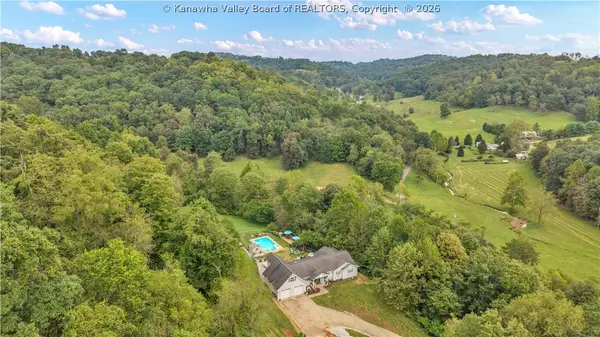 $365,000Active4 beds 4 baths2,465 sq. ft.
769 Skull Run Road, Ravenswood, WV 26164
MLS# 285315Listed by: DAVIS REALTY LLC


Protect your home and budget from life's surprises with an Assurant Home Warranty, backed by a partner that supports you through every step of homeownership. Explore Plans.
© 2026 Better Homes and Gardens Real Estate LLC. An Anywhere Real Estate company. All rights reserved. Better Homes and Gardens® Real Estate is a registered trademark owned by Meredith Operations Corporation, licensed to Better Homes and Gardens Real Estate LLC and used with permission. Better Homes and Gardens Real Estate LLC fully supports the principles of the Fair Housing Act and the Equal Opportunity Act. Listing information is deemed reliable but is not guaranteed accurate.
Each office is independently owned and operated.
Any services or products provided by third parties are not provided by, affiliated with or related to Better Homes and Gardens Real Estate LLC, or its affiliated companies.