
309 Sunrise Ridge Drive, Reedsville, WV 26547
Local realty services provided by:Better Homes and Gardens Real Estate Central
309 Sunrise Ridge Drive,Reedsville, WV 26547
$525,000
- 3 Beds
- 3 Baths
- 3,562 sq. ft.
- Single family
- Active
Listed by: millissa hartsell
Office: mountainpath properties, llc.
MLS#:10164906
Source:WV_NCWV
Price summary
- Price:$525,000
- Price per sq. ft.:$147.39
About this home
Enjoy peaceful country living with breathtaking mountain views in this spacious 3 bedroom/3 bath home situated on 4 acres. Designed for both comfort and functionality, this property features a welcoming gathering room perfect for entertaining, a versatile bonus room w/private bath and entrance, a bright sunroom where you can relax and take in the natural beauty and a whole house generator, and HVAC recently updated. This home offers both an attached 2 car garage as well as a detached 2 car garage providing ample storage and workspace for hobbies, toys, vehicles, or outdoor equipment. A paved driveway adds convenience and curb appeal to this private retreat that combines space, versatility, and stunning views!
Contact an agent
Home facts
- Year built:2013
- Listing ID #:10164906
- Added:53 day(s) ago
- Updated:July 11, 2026 at 06:33 PM
Rooms and interior
- Bedrooms:3
- Total bathrooms:3
- Full bathrooms:3
- Rooms Total:8
- Flooring:Luxury Vinyl Plank, Vinyl, Wall to Wall Carpet
- Dining Description:On Level 1
- Kitchen Description:Dishwasher, Electric Dryer Connection, Electric Stove Connection, Microwave, Refrigerator
- Basement Description:Exterior Access, Finished, Interior Access, Walk-Out
- Living area:3,562 sq. ft.
Heating and cooling
- Cooling:Central Air
- Heating:Forced Air
Structure and exterior
- Roof:Shingles
- Year built:2013
- Building area:3,562 sq. ft.
- Lot area:4 Acres
- Architectural Style:Traditional
- Construction Materials:Hardiplank
- Exterior Features:Chain Link, Double Thermo Windows, Porch, Private Yard
- Foundation Description:Block
- Levels:1 Story
Utilities
- Water:City Water
- Sewer:Septic
Finances and disclosures
- Price:$525,000
- Price per sq. ft.:$147.39
- Tax amount:$1,400
Features and amenities
- Laundry features:Dryer, Electric Dryer Connection, Washer, Washer Connection
- Amenities:Double Thermo Windows, Electric Dryer Connection, Electric Stove Connection, Single Level Living, Some Window Treatments, Vaulted Ceilings, Walk-in Closets
Parking
- Parking description:2 Car Garage, 3+ Cars, Attached Garage, Detached Garage, Off Street Parking
New listings near 309 Sunrise Ridge Drive
 $425,000Active4 beds 3 baths1,859 sq. ft.
212 Green Valley Drive, Reedsville, WV 26547
MLS# 10165565Listed by: COMMODORE REALTY LLC $125,000Active0.66 Acres
0 S Robert Stone Highway, Reedsville, WV 26547
MLS# 10165453Listed by: THE AGENCY - MORGANTOWN $159,500Active78 Acres
Lot 1 Squires Run Road, Reedsville, WV 26547
MLS# 10165028Listed by: WHITETAIL PROPERTIES REAL ESTATE, LLC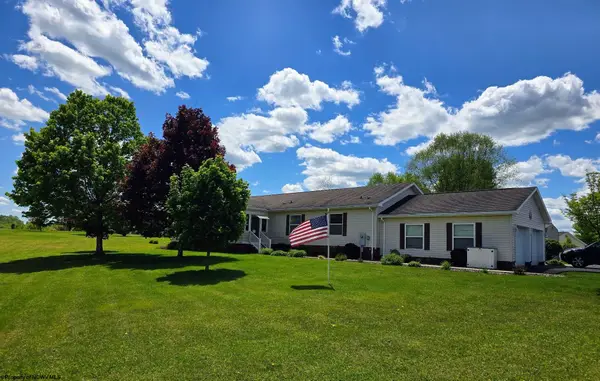 $349,500Active4 beds 3 baths2,150 sq. ft.
431 Pine Circle, Reedsville, WV 26547
MLS# 10164958Listed by: RAILEY WEST VIRGINIA PROPERTIES $399,000Active2 beds 3 baths3,174 sq. ft.
484 Sunny Brook Road, Reedsville, WV 26547
MLS# 10163793Listed by: MOUNTAINPATH PROPERTIES, LLC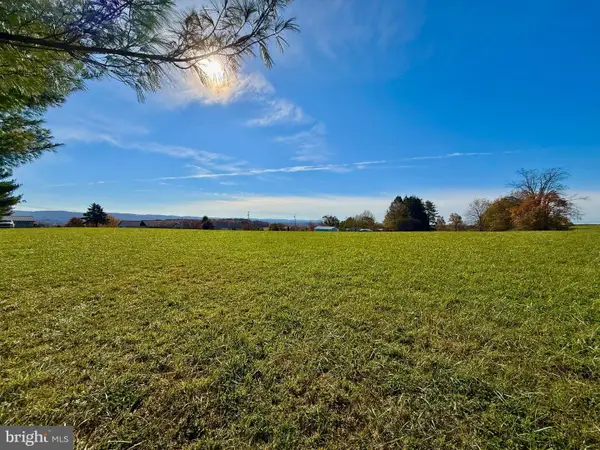 $64,900Active1 Acres
Country Breeze Drive Country Breeze Drive, REEDSVILLE, WV 26547
MLS# WVPR2000396Listed by: SENECA ROCKS REALTY, LLC $70,000Pending3 beds 2 baths1,360 sq. ft.
189 Grove Avenue, Reedsville, WV 26547
MLS# 10160882Listed by: FATHOM REALTY LLC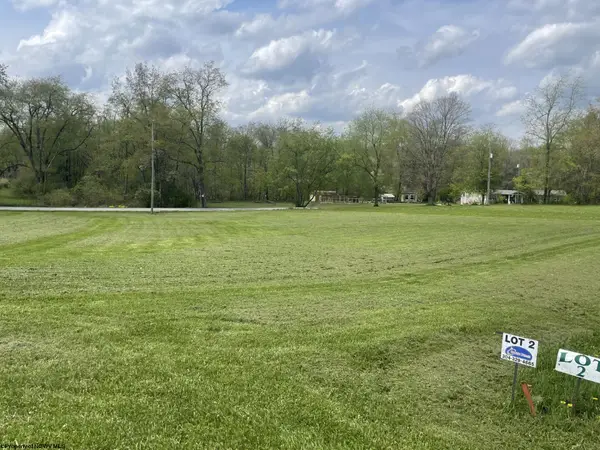 $24,500Active0.34 Acres
Lot 2 Chapel Brooke Circle, Reedsville, WV 26547
MLS# 10159052Listed by: REAL ESTATE BY VICKIE JENKINS AND ASSOCIATES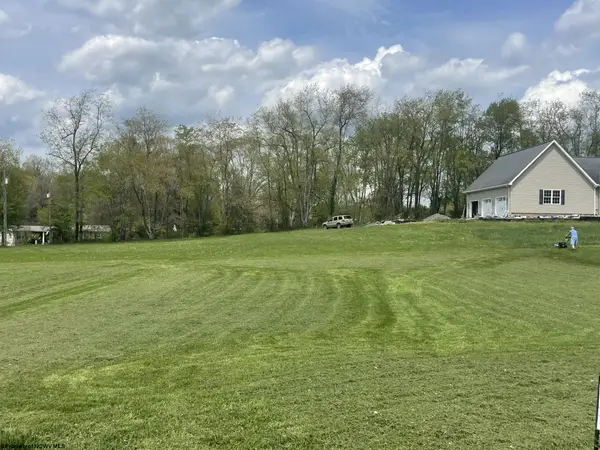 $24,500Active0.34 Acres
Lot 3 Chapel Brooke Circle, Reedsville, WV 26547
MLS# 10144369Listed by: REAL ESTATE BY VICKIE JENKINS AND ASSOCIATES


Protect your home and budget from life's surprises with an Assurant Home Warranty, backed by a partner that supports you through every step of homeownership. Explore Plans.
© 2026 Better Homes and Gardens Real Estate LLC. An Anywhere Real Estate company. All rights reserved. Better Homes and Gardens® Real Estate is a registered trademark owned by Meredith Operations Corporation, licensed to Better Homes and Gardens Real Estate LLC and used with permission. Better Homes and Gardens Real Estate LLC fully supports the principles of the Fair Housing Act and the Equal Opportunity Act. Listing information is deemed reliable but is not guaranteed accurate.
Each office is independently owned and operated.
Any services or products provided by third parties are not provided by, affiliated with or related to Better Homes and Gardens Real Estate LLC, or its affiliated companies.