
484 Sunny Brook Road, Reedsville, WV 26547
Local realty services provided by:Better Homes and Gardens Real Estate Central
484 Sunny Brook Road,Reedsville, WV 26547
$389,000
- 2 Beds
- 3 Baths
- 2,764 sq. ft.
- Single family
- Active
Listed by: tina roscoe
Office: real estate by vickie jenkins and associates
MLS#:10167772
Source:WV_NCWV
Price summary
- Price:$389,000
- Price per sq. ft.:$140.74
About this home
If you’re looking for space, this home delivers. It offers 2 bedrooms, 3 full baths, and a huge gathering room perfect for entertaining. An en-suite with a handicap accessible spa tub. A $10,000 kitchen allowance lets you design your dream kitchen. The climate-controlled 3-stall garage can store all your toys and accommodate up to 6 cars. In the summer, enjoy the wraparound porch. The home features a whole-home generator, wood floors throughout, newly tiled bathrooms, a workshop, and a craft room. The crawl space has been recently encapsulated and features a sump pump.
Contact an agent
Home facts
- Year built:1993
- Listing ID #:10167772
- Added:3 day(s) ago
- Updated:November 12, 2026 at 05:01 PM
Rooms and interior
- Bedrooms:2
- Total bathrooms:3
- Full bathrooms:3
- Rooms Total:10
- Flooring:Ceramic Tile, Wall to Wall Carpet, Wood
- Dining Description:Formal Dining Room, On Level 1
- Kitchen Description:Dishwasher, Electric Dryer Connection, Range, Refrigerator
- Basement Description:Concrete Floor, Crawl Space, Interior Access, Partial
- Living area:2,764 sq. ft.
Heating and cooling
- Cooling:Central Air, Electric
- Heating:Forced Air, Gas
Structure and exterior
- Roof:Metal
- Year built:1993
- Building area:2,764 sq. ft.
- Lot area:2.03 Acres
- Architectural Style:Ranch
- Construction Materials:Vinyl
- Exterior Features:Porch, Private Yard
- Foundation Description:Block
- Levels:1 Story
Utilities
- Water:City Water
- Sewer:Septic
Finances and disclosures
- Price:$389,000
- Price per sq. ft.:$140.74
- Tax amount:$865
Features and amenities
- Laundry features:Electric Dryer Connection, Washer Connection
- Amenities:Electric Dryer Connection, Single Level Living, Some Window Treatments, Walk-in Closets
Parking
- Parking description:3 Or More Car Garage, 3+ Cars, Attached Garage, Off Street Parking
New listings near 484 Sunny Brook Road
 $258,000Active3 beds 2 baths1,303 sq. ft.
107 Mountaineer Drive, Reedsville, WV 26547
MLS# 10167214Listed by: J.S. WALKER ASSOCIATES $1,200,000Active9.77 Acres
350 Stone Lane, Reedsville, WV 26547
MLS# 10167124Listed by: EXP REALTY, LLC $125,000Active0.66 Acres
0 S Robert Stone Highway, Reedsville, WV 26547
MLS# 10165453Listed by: THE AGENCY - MORGANTOWN $159,500Active78 Acres
Lot 1 Squires Run Road, Reedsville, WV 26547
MLS# 10165028Listed by: WHITETAIL PROPERTIES REAL ESTATE, LLC $70,000Pending3 beds 2 baths1,360 sq. ft.
189 Grove Avenue, Reedsville, WV 26547
MLS# 10160882Listed by: FATHOM REALTY LLC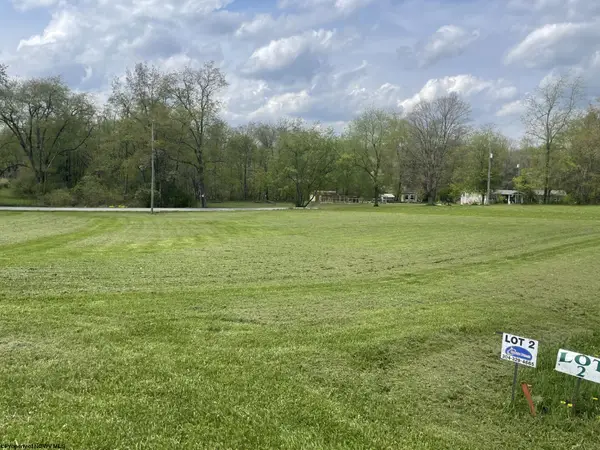 $24,500Active0.34 Acres
Lot 2 Chapel Brooke Circle, Reedsville, WV 26547
MLS# 10159052Listed by: REAL ESTATE BY VICKIE JENKINS AND ASSOCIATES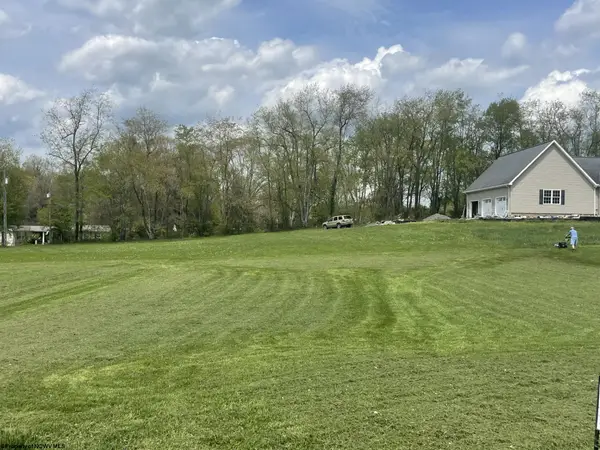 $24,500Active0.34 Acres
Lot 3 Chapel Brooke Circle, Reedsville, WV 26547
MLS# 10144369Listed by: REAL ESTATE BY VICKIE JENKINS AND ASSOCIATES


Protect your home and budget from life's surprises with an Assurant Home Warranty, backed by a partner that supports you through every step of homeownership. Explore Plans.
© 2026 Better Homes and Gardens Real Estate LLC. An Anywhere Real Estate company. All rights reserved. Better Homes and Gardens® Real Estate is a registered trademark owned by Meredith Operations Corporation, licensed to Better Homes and Gardens Real Estate LLC and used with permission. Better Homes and Gardens Real Estate LLC fully supports the principles of the Fair Housing Act and the Equal Opportunity Act. Listing information is deemed reliable but is not guaranteed accurate.
Each office is independently owned and operated.
Any services or products provided by third parties are not provided by, affiliated with or related to Better Homes and Gardens Real Estate LLC, or its affiliated companies.