
277 Gladys Avenue, Reynoldsville, WV 26422
Local realty services provided by:Better Homes and Gardens Real Estate Central
277 Gladys Avenue,Reynoldsville, WV 26422
$99,900
- 3 Beds
- 2 Baths
- 2,128 sq. ft.
- Single family
- Active
Listed by: nancy furby
Office: all service realty, inc
MLS#:10167389
Source:WV_NCWV
Price summary
- Price:$99,900
- Price per sq. ft.:$46.95
About this home
Over 1 acre in a country setting conveniently located to Rt 50. Lots of possibilities to restore, rehab or remodel. Agent please see agent remarks. Some photos have been Virtually Enhanced.
Contact an agent
Home facts
- Year built:1960
- Listing ID #:10167389
- Added:8 day(s) ago
- Updated:October 22, 2026 at 02:41 PM
Rooms and interior
- Bedrooms:3
- Total bathrooms:2
- Full bathrooms:1
- Half bathrooms:1
- Rooms Total:7
- Flooring:Wall to Wall Carpet
- Dining Description:On Level 1
- Kitchen Description:Electric Dryer Connection
- Living area:2,128 sq. ft.
Heating and cooling
- Cooling:Central Air
- Heating:Forced Air
Structure and exterior
- Roof:Shingles
- Year built:1960
- Building area:2,128 sq. ft.
- Lot area:1.12 Acres
- Architectural Style:Ranch
- Construction Materials:Aluminum
- Exterior Features:Porch
- Foundation Description:Block
- Levels:1 Story
Utilities
- Water:City Water
Finances and disclosures
- Price:$99,900
- Price per sq. ft.:$46.95
- Tax amount:$500
Features and amenities
- Laundry features:Electric Dryer Connection
- Amenities:Electric Dryer Connection, Single Level Living
Parking
- Parking description:2 Car Garage, Detached Garage, Off Street Parking
New listings near 277 Gladys Avenue
 $89,900Active2 beds 1 baths916 sq. ft.
2861 Wilsonburg Road, Clarksburg, WV 26301
MLS# 10165960Listed by: VANTAGE POINT REALTY, LLC $189,000Pending2 beds 1 baths1,040 sq. ft.
3083 Wilsonburg Road, Reynoldsville, WV 26422
MLS# 10165555Listed by: MCNEELY REALTY GROUP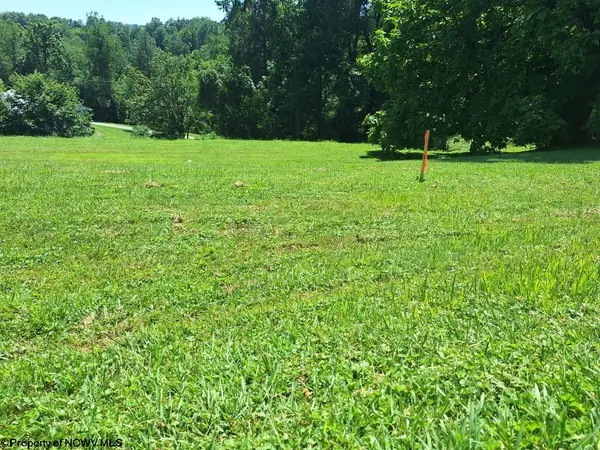 $33,500Active1 Acres
TBD Chicken Farm Road, Clarksburg, WV 26301
MLS# 10160872Listed by: VANTAGE POINT REALTY, LLC


Protect your home and budget from life's surprises with an Assurant Home Warranty, backed by a partner that supports you through every step of homeownership. Explore Plans.
© 2026 Better Homes and Gardens Real Estate LLC. An Anywhere Real Estate company. All rights reserved. Better Homes and Gardens® Real Estate is a registered trademark owned by Meredith Operations Corporation, licensed to Better Homes and Gardens Real Estate LLC and used with permission. Better Homes and Gardens Real Estate LLC fully supports the principles of the Fair Housing Act and the Equal Opportunity Act. Listing information is deemed reliable but is not guaranteed accurate.
Each office is independently owned and operated.
Any services or products provided by third parties are not provided by, affiliated with or related to Better Homes and Gardens Real Estate LLC, or its affiliated companies.