
3792 Wilsonburg Road, Reynoldsville, WV 26422
Local realty services provided by:Better Homes and Gardens Real Estate Central
3792 Wilsonburg Road,Reynoldsville, WV 26422
$259,900
- 3 Beds
- 1 Baths
- 1,876 sq. ft.
- Single family
- Active
Listed by: cathy swiger
Office: preferred properties
MLS#:10164624
Source:WV_NCWV
Price summary
- Price:$259,900
- Price per sq. ft.:$138.54
About this home
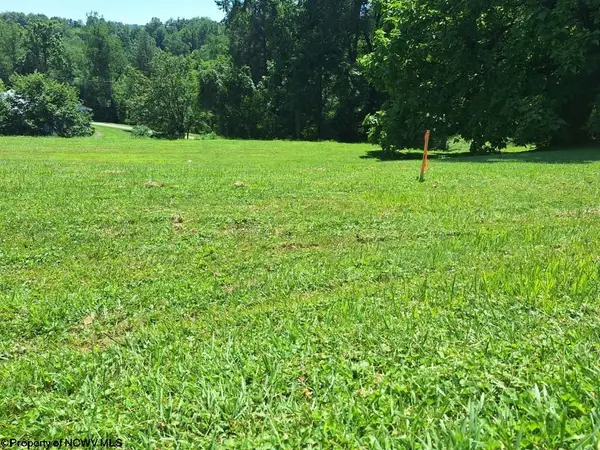
3 bedroom home sitting on 3 lots, new 10x26 deck, completely remodeled, new roof, siding, garage door, electric service, furnace, ac, flooring , beautiful kitchen and bath with an integral spacious garage and workshop. Partially finished living area and a utility room. Drive way has easement from the home above.
Contact an agent
Home facts
- Year built:1969
- Listing ID #:10164624
- Added:5 day(s) ago
- Updated:May 10, 2026 at 02:36 PM
Rooms and interior
- Bedrooms:3
- Total bathrooms:1
- Full bathrooms:1
- Rooms Total:7
- Flooring:Luxury Vinyl Plank
- Kitchen Description:Dishwasher, Disposal, Gas Stove Connection, Microwave, Range
- Basement Description:Concrete Floor, Exterior Access, Garage Access, Partially Finished, Walk-Out
- Living area:1,876 sq. ft.
Heating and cooling
- Cooling:Central Air, Electric, Gas
- Heating:Forced Air, Gas
Structure and exterior
- Roof:Metal
- Year built:1969
- Building area:1,876 sq. ft.
- Lot area:0.89 Acres
- Architectural Style:Raised Ranch
- Construction Materials:Steel Siding
- Exterior Features:Porch
- Foundation Description:Block
- Levels:1 Story
Utilities
- Water:City Water
- Sewer:City Sewer
Finances and disclosures
- Price:$259,900
- Price per sq. ft.:$138.54
- Tax amount:$741
Features and amenities
- Laundry features:Gas Dryer Connection, Laundry/Utility, Washer Connection
Parking
- Parking description:1 Car Garage, 3+ Cars, Integral
New listings near 3792 Wilsonburg Road


Protect your home and budget from life's surprises with an Assurant Home Warranty, backed by a partner that supports you through every step of homeownership. Explore Plans.
© 2026 Better Homes and Gardens Real Estate LLC. An Anywhere Real Estate company. All rights reserved. Better Homes and Gardens® Real Estate is a registered trademark owned by Meredith Operations Corporation, licensed to Better Homes and Gardens Real Estate LLC and used with permission. Better Homes and Gardens Real Estate LLC fully supports the principles of the Fair Housing Act and the Equal Opportunity Act. Listing information is deemed reliable but is not guaranteed accurate.
Each office is independently owned and operated.
Any services or products provided by third parties are not provided by, affiliated with or related to Better Homes and Gardens Real Estate LLC, or its affiliated companies.