
1295;1227 Fenwick, Richwood, WV 26261
Local realty services provided by:Better Homes and Gardens Real Estate Central
1295;1227 Fenwick,Richwood, WV 26261
$299,000
- 3 Beds
- 3 Baths
- 1,672 sq. ft.
- Farm
- Active
Listed by: alinda lee perrine
Office: re/max lifestyle realty
MLS#:26-956
Source:WV_GVBR
Price summary
- Price:$299,000
- Price per sq. ft.:$178.83
About this home
1295 & 1227 Fenwick Rd. 2 houses, 2 ponds, 25 acres. Lovely setting in wild, wonderful WV. Property is a fairly remote setting with easy access along a good gravel road. Creeks, springs, maintained meadow, woods, barn, shed. Houses have separate driveways and good farm road access.
1295 Fenwick Rd ''The Baby Blue'' 2 BR, 1.5 bath, open floor plan, big picture windows, 2 car garage, nice front deck. Great views of the pond.
1227 Fenwick Rd ''The Yellow House'' 1 BR, 1 bath, fireplace, new roof (2025), enclosed back porch, needs kitchen update, covered front porch and walkaround. Concrete pad outside, perfect for picnics and fire pit.
Nature abounds, no restrictions, hunt, farm, vacation. Multigenerational living with privacy.
Surface rights only. Buyer, seller split cost of survey. 1295 & 1227 Fenwick Rd, Richwood, WV 26261
Property is in Greenbrier Co, Williamsburg District. The property is located in the area of Beech Knob (Anjean Rd) Cold Knob/ below the windmill area. Accesses from Rupert, Williamsburg, Richwood. Good county Gravel roads to access. Address lists Richwood due to mail and 911 services. Convenient to Richwood.
Set at ~3010+ft elevation, this property offers cool breezes, clean air, and pure nature. The property is well maintained, needs a few updates, but obviously, multifaceted for hunting, farming, or vacationing.
Details of the property:
1. Two houses share well.
2. Water is plentiful. Spring fed ponds, creek.
3. The Yellow house built ~1930, new shingle roof (2025).
4. The Baby Blue (white house) built ~1989.
5. Barn and shed located toward Yellow house.
6. In the listing, total BR, Baths listed for combination of both houses.
7. 2 houses on 25 acres is part of Map 14 Parcel 2
8. Selling Surface only. Owner retaining mineral rights, however, no access for extracting minerals on this property.
Purchase options:
3 houses + ~56 acres $375,000
3 houses + 111 acres $798,000 (includes ~50 acre pasture and wooded with incredible 360 degree mountain top and windmill views)
Survey cost will be split between buyer and seller....
Contact an agent
Home facts
- Listing ID #:26-956
- Added:34 day(s) ago
- Updated:August 21, 2026 at 02:57 PM
Rooms and interior
- Bedrooms:3
- Total bathrooms:3
- Full bathrooms:2
- Half bathrooms:1
- Rooms Total:11
- Flooring:Carpet, Vinyl
- Kitchen Description:Range/Oven, Refrigerator
- Basement Description:Block, Pillar/Post/Pier
- Living area:1,672 sq. ft.
Heating and cooling
- Heating:Electric Baseboard
Structure and exterior
- Building area:1,672 sq. ft.
- Lot area:25 Acres
- Foundation Description:Block, Pillar/Post/Pier
Finances and disclosures
- Price:$299,000
- Price per sq. ft.:$178.83
- Tax amount:$869 (2025)
Features and amenities
- Appliances:Range/Oven, Refrigerator
- Laundry features:Range/Oven, Refrigerator
Parking
- Garage spaces:2
New listings near 1295;1227 Fenwick
 $5,000Pending2 beds 1 baths912 sq. ft.
28 Hill, Richwood, WV 26261
MLS# 26-406Listed by: LILLYWOOD REALTY $56,500Pending3 beds 1 baths1,500 sq. ft.
65 Maple, Richwood, WV 26261
MLS# 26-374Listed by: FIELD & STREAM REAL ESTATE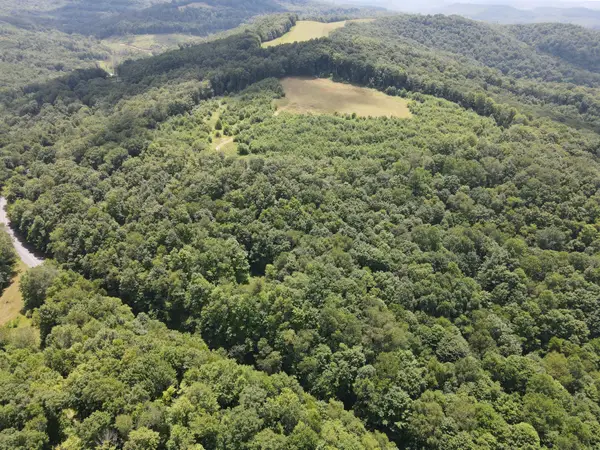 $798,800Active5 beds 4 baths2,536 sq. ft.
Address Withheld By Seller, Richwood, WV 26261
MLS# 26-923Listed by: RE/MAX LIFESTYLE REALTY $40,000Pending24.3 Acres
Mccarty St, Richwood, WV 26261
MLS# 26-344Listed by: FIELD & STREAM REAL ESTATE $175,000Pending3 beds 2 baths3,104 sq. ft.
57 Main, Richwood, WV 26261
MLS# 26-252Listed by: LILLYWOOD REALTY $170,000Pending3 beds 1 baths1,320 sq. ft.
387 Johnstown, Richwood, WV 26261
MLS# 26-201Listed by: LILLYWOOD REALTY $82,000Active2 beds 3 baths4,080 sq. ft.
19 E Main St, Richwood, WV 26261
MLS# 26-94Listed by: LILLYWOOD REALTY


Protect your home and budget from life's surprises with an Assurant Home Warranty, backed by a partner that supports you through every step of homeownership. Explore Plans.
© 2026 Better Homes and Gardens Real Estate LLC. An Anywhere Real Estate company. All rights reserved. Better Homes and Gardens® Real Estate is a registered trademark owned by Meredith Operations Corporation, licensed to Better Homes and Gardens Real Estate LLC and used with permission. Better Homes and Gardens Real Estate LLC fully supports the principles of the Fair Housing Act and the Equal Opportunity Act. Listing information is deemed reliable but is not guaranteed accurate.
Each office is independently owned and operated.
Any services or products provided by third parties are not provided by, affiliated with or related to Better Homes and Gardens Real Estate LLC, or its affiliated companies.