
312 Bentley, Richwood, WV 26261
Local realty services provided by:Better Homes and Gardens Real Estate Central
312 Bentley,Richwood, WV 26261
$350,000
- 4 Beds
- 4 Baths
- 2,585 sq. ft.
- Single family
- Active
Listed by: debbie echols
Office: coldwell banker stuart and watts real estate
MLS#:26-1312
Source:WV_GVBR
Price summary
- Price:$350,000
- Price per sq. ft.:$135.4
About this home
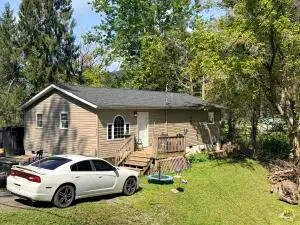
A wonderful home with a great design and tastefully decorated. Offering four bedrooms, 3.5 baths, large living room with separation to dining room with round, white pillars. An eat-in kitchen with spectacular views of the property. Wonderful extending views are seen from each of the rooms with large windows and atrium doors. The fourth bedroom is located on upper floor with open concept along with a full bath and office area. Home has a basement area with a garage door for lawn equipment or vehicle. Attached oversize garage with room for work benches and has a half-bath. Property consists of 3.69 acres with another detached garage and carport area. Ve4ry nice property! Call today.
Contact an agent
Home facts
- Year built:1999
- Listing ID #:26-1312
- Added:1 day(s) ago
- Updated:October 08, 2026 at 01:50 AM
Rooms and interior
- Bedrooms:4
- Total bathrooms:4
- Full bathrooms:3
- Half bathrooms:1
- Rooms Total:8
- Flooring:Carpet, Hardwood
- Kitchen Description:Dishwasher, Microwave, Range/Oven, Refrigerator
- Basement Description:Block
- Living area:2,585 sq. ft.
Heating and cooling
- Cooling:Central Air
- Heating:Electric Heat Pump, Forced Air
Structure and exterior
- Year built:1999
- Building area:2,585 sq. ft.
- Lot area:3.69 Acres
- Construction Materials:Aluminum Siding
- Foundation Description:Block
Schools
- High school:Other
- Middle school:Other
Utilities
- Water:Well
Finances and disclosures
- Price:$350,000
- Price per sq. ft.:$135.4
- Tax amount:$663 (2026)
Features and amenities
- Appliances:Dishwasher, Microwave, Range/Oven, Refrigerator
- Laundry features:Dishwasher, Microwave, Range/Oven, Refrigerator
- Amenities:Window Treatments
Parking
- Garage spaces:1
New listings near 312 Bentley
 $52,500Active2 beds 2 baths980 sq. ft.
72 Riverside, Richwood, WV 26261
MLS# 26-447Listed by: FIELD & STREAM REAL ESTATE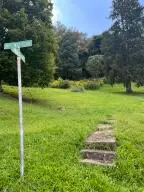 $16,000Pending2.01 Acres
Mccarty St, Richwood, WV 26261
MLS# 26-442Listed by: FIELD & STREAM REAL ESTATE $56,500Pending3 beds 1 baths1,500 sq. ft.
65 Maple, Richwood, WV 26261
MLS# 26-374Listed by: FIELD & STREAM REAL ESTATE $40,000Pending24.3 Acres
Mccarty St, Richwood, WV 26261
MLS# 26-344Listed by: FIELD & STREAM REAL ESTATE


Protect your home and budget from life's surprises with an Assurant Home Warranty, backed by a partner that supports you through every step of homeownership. Explore Plans.
© 2026 Better Homes and Gardens Real Estate LLC. An Anywhere Real Estate company. All rights reserved. Better Homes and Gardens® Real Estate is a registered trademark owned by Meredith Operations Corporation, licensed to Better Homes and Gardens Real Estate LLC and used with permission. Better Homes and Gardens Real Estate LLC fully supports the principles of the Fair Housing Act and the Equal Opportunity Act. Listing information is deemed reliable but is not guaranteed accurate.
Each office is independently owned and operated.
Any services or products provided by third parties are not provided by, affiliated with or related to Better Homes and Gardens Real Estate LLC, or its affiliated companies.