
189 S Pennsylvania St, Ridgeley, WV 26753
Local realty services provided by:Better Homes and Gardens Real Estate Cassidon Realty
189 S Pennsylvania St,Ridgeley, WV 26753
$160,000
- 2 Beds
- 2 Baths
- - sq. ft.
- Single family
- Sold
Listed by: katie gattens
Office: coldwell banker home town realty
MLS#:WVMI2004406
Source:BRIGHTMLS
Sorry, we are unable to map this address
Price summary
- Price:$160,000
About this home
Welcome to The Ridgeview Retreat, a ranch-style home offering comfortable one-level living, a practical layout, and beautiful mountain views.
Inside, the home features an efficient and familiar layout for the kitchen, dining area, and living room. The wood accents throughout add character and a timeless feel, while large windows bring in plenty of natural light.
The exterior offers even more to appreciate, including a metal roof, attached two-car garage, paved driveway, and a spacious backyard enclosed by chain-link fencing. A covered screened porch provides the perfect spot to relax, entertain, or simply take in the peaceful surroundings. The sloping lot also provides lovely views of the surrounding mountains.
With its combination of single-level living, generous outdoor space, ample parking, and classic character, this home is a wonderful opportunity for anyone looking for a comfortable place to call home in the mountains.
Contact an agent
Home facts
- Year built:1976
- Subdivision & Development:CARPENDALE ADDN
- Listing ID #:WVMI2004406
- Added:18 day(s) ago
- Updated:August 31, 2026 at 10:43 AM
Rooms and interior
- Bedrooms:2
- Total bathrooms:2
- Full bathrooms:1
- Half bathrooms:1
- Kitchen Description:Cooktop, Dishwasher, Oven - Wall, Refrigerator
- Basement:Yes
- Basement Description:Full
Heating and cooling
- Cooling:Central A/C
- Heating:Forced Air, Propane - Leased
Structure and exterior
- Roof:Metal
- Year built:1976
- Architectural Style:Ranch/Rambler
- Construction Materials:Frame
- Foundation Description:Block
- Levels:1 Story
Schools
- High school:FRANKFORT
Utilities
- Water:Public
- Sewer:Public Sewer
Finances and disclosures
- Price:$160,000
- Tax amount:$815 (2025)
Parking
- Parking description:Attached Garage, Garage - Front Entry, Inside Access
- Garage:Yes
- Garage spaces:2
New listings near 189 S Pennsylvania St
- New
 $895,000Active4 beds 3 baths4,904 sq. ft.
100 Clearwater Dr, RIDGELEY, WV 26753
MLS# WVMI2004456Listed by: COLDWELL BANKER PREMIER - New
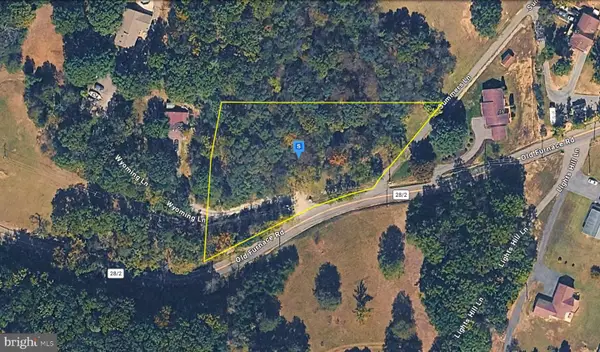 $37,999Active1.4 Acres
195 Old Furnace Rd, RIDGELEY, WV 26753
MLS# WVMI2004440Listed by: PLATLABS, LLC - New
 $154,000Active3 beds 1 baths988 sq. ft.
924 Scenic Lane, Ridgeley, WV 26753
MLS# 184682Listed by: IMPACT REALTY GROUP - New
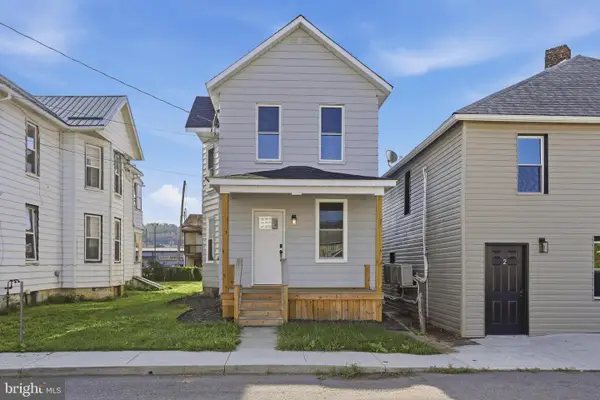 $139,999Active3 beds 2 baths1,308 sq. ft.
205 Blocker St, RIDGELEY, WV 26753
MLS# WVMI2004438Listed by: MOUNTAINSIDE HOME REALTY 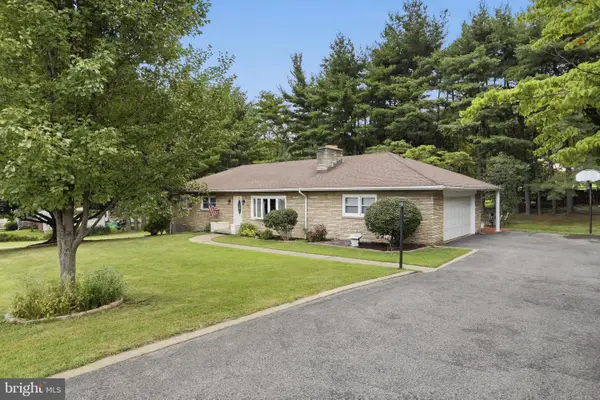 $264,900Pending4 beds 2 baths2,644 sq. ft.
72 Washington St, RIDGELEY, WV 26753
MLS# WVMI2004394Listed by: COLDWELL BANKER HOME TOWN REALTY $439,900Active3 beds 2 baths2,646 sq. ft.
250 Forest Dr, RIDGELEY, WV 26753
MLS# WVMI2004386Listed by: COLDWELL BANKER HOME TOWN REALTY $169,000Pending3 beds 2 baths1,924 sq. ft.
73 Silver St, RIDGELEY, WV 26753
MLS# WVMI2004362Listed by: COLDWELL BANKER HOME TOWN REALTY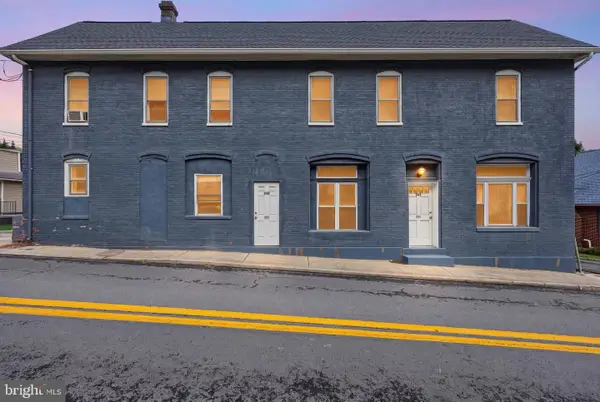 $139,999Active3 beds 3 baths1,973 sq. ft.
262 Main St, RIDGELEY, WV 26753
MLS# WVMI2004384Listed by: EXP REALTY, LLC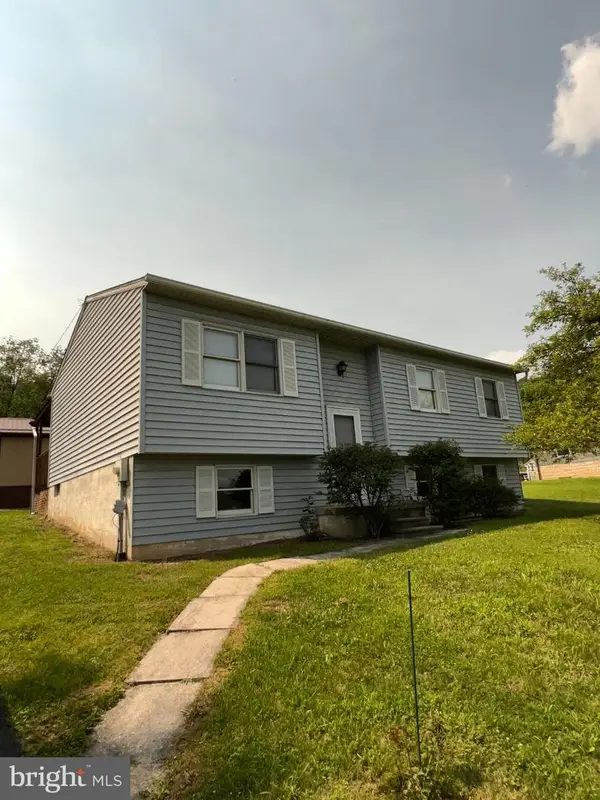 $229,900Active4 beds 1 baths1,584 sq. ft.
101 Fair Haven St, RIDGELEY, WV 26753
MLS# WVMI2004364Listed by: ABILITY REAL ESTATE SERVICE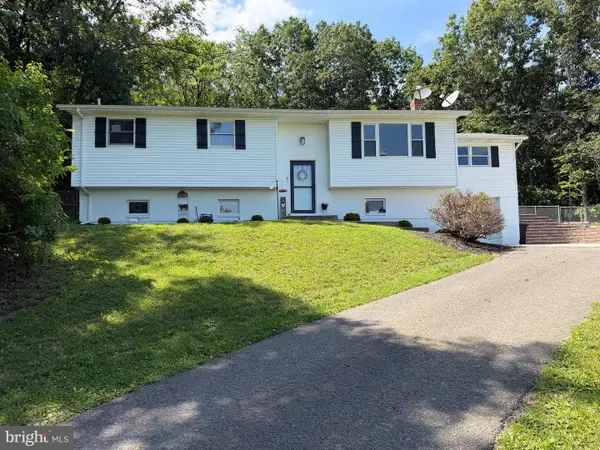 Listed by BHGRE$329,000Pending4 beds 3 baths1,648 sq. ft.
120 Motorcycle Ln, RIDGELEY, WV 26753
MLS# WVMI2004360Listed by: BETTER HOMES & GARDENS REAL ESTATE OLD LINE GROUP


Protect your home and budget from life's surprises with an Assurant Home Warranty, backed by a partner that supports you through every step of homeownership. Explore Plans.
© 2026 Better Homes and Gardens Real Estate LLC. An Anywhere Real Estate company. All rights reserved. Better Homes and Gardens® Real Estate is a registered trademark owned by Meredith Operations Corporation, licensed to Better Homes and Gardens Real Estate LLC and used with permission. Better Homes and Gardens Real Estate LLC fully supports the principles of the Fair Housing Act and the Equal Opportunity Act. Listing information is deemed reliable but is not guaranteed accurate.
Each office is independently owned and operated.
Any services or products provided by third parties are not provided by, affiliated with or related to Better Homes and Gardens Real Estate LLC, or its affiliated companies.