
238 Mount Laurel Dr, Ridgeley, WV 26753
Local realty services provided by:Better Homes and Gardens Real Estate Valley Partners
238 Mount Laurel Dr,Ridgeley, WV 26753
$85,000
- 2 Beds
- 2 Baths
- 980 sq. ft.
- Mobile / Manufactured
- Active
Listed by: william l logsdon
Office: coldwell banker premier
MLS#:WVMI2004466
Source:BRIGHTMLS
Price summary
- Price:$85,000
- Price per sq. ft.:$86.73
- Monthly HOA dues:$12.5
About this home
Nestled in the serene community of Mountaineer Village, this charming 1984 Marlette manufactured home offers a perfect blend of comfort and modern living. With its inviting design, this residence provides ample space for relaxation and entertaining. Step inside to discover an open floor plan that seamlessly connects the living, dining, and kitchen areas, creating a warm and welcoming atmosphere. The interior features an Electric Heat Pump with Central A/C & cozy ceiling fans that enhance airflow and comfort, while the fireplace adds a touch of rustic charm and warmth during cooler evenings. The home boasts two bedrooms. With two full bathrooms, morning routines are a breeze, ensuring everyone has their own space. The kitchen is equipped with essential appliances, including an electric oven/range and a refrigerator, making meal preparation a delight. The combination of carpet, laminated, and vinyl flooring throughout the home adds a touch of elegance while ensuring easy maintenance. Outside, the property is complemented by an outbuilding, providing additional storage . The lot spans 0.17 acres, offering a manageable outdoor space perfect for gardening or enjoying the fresh air. Parking is convenient with a driveway and on-street options available. This home is not just a residence; it embodies a lifestyle of comfort and ease. Whether you're enjoying a quiet evening by the wood stove or hosting gatherings in your open living space, this home is designed for both relaxation and entertainment. Experience the charm and convenience of this well-maintained manufactured home, where every detail has been thoughtfully considered to create a warm and inviting atmosphere. Embrace the opportunity to make this delightful property your own and enjoy the lifestyle it offers....
Contact an agent
Home facts
- Year built:1984
- Subdivision & Development:MOUNTAINEER VILLAGE
- Listing ID #:WVMI2004466
- Added:6 day(s) ago
- Updated:September 14, 2026 at 02:13 PM
Rooms and interior
- Bedrooms:2
- Total bathrooms:2
- Full bathrooms:2
- Flooring:Carpet, Laminated, Vinyl
- Dining Description:Dining Room
- Bathrooms Description:Bathroom 1, Bathroom 2
- Kitchen Description:Oven/Range - Electric, Refrigerator
- Bedroom Description:Entry Level Bedroom
- Living area:980 sq. ft.
Heating and cooling
- Cooling:Ceiling Fan(s), Central A/C
- Heating:Electric, Heat Pump(s)
Structure and exterior
- Roof:Metal, Wood
- Year built:1984
- Building area:980 sq. ft.
- Lot area:0.17 Acres
- Architectural Style:Modular/Pre-Fabricated
- Construction Materials:Aluminum Siding
- Exterior Features:Outbuilding(s)
- Levels:1 Story
Utilities
- Water:Public
- Sewer:Public Sewer
Finances and disclosures
- Price:$85,000
- Price per sq. ft.:$86.73
- Tax amount:$506 (2026)
Features and amenities
- Laundry features:Hookup, Laundry
- Amenities:Ceiling Fan(s)
Parking
- Parking description:Off Street, On Street, Unpaved
New listings near 238 Mount Laurel Dr
- New
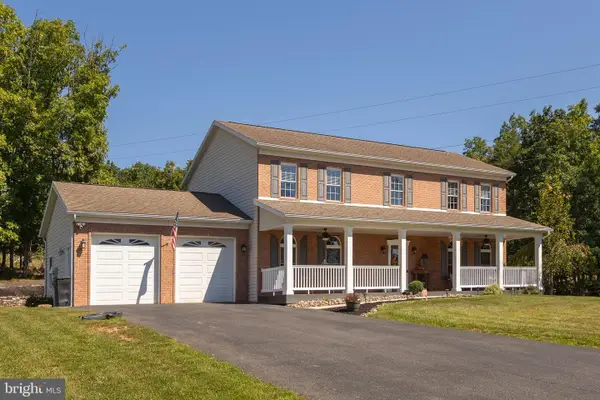 $430,000Active4 beds 3 baths3,500 sq. ft.
681 N Lakewood Dr, RIDGELEY, WV 26753
MLS# WVMI2004482Listed by: WEST VIRGINIA LAND & HOME REALTY - New
 $118,000Active3 beds 2 baths1,280 sq. ft.
21 N Buddy Ln, RIDGELEY, WV 26753
MLS# WVMI2004476Listed by: EXP REALTY, LLC  Listed by BHGRE$164,900Pending3 beds 1 baths1,200 sq. ft.
146 S Pennsylvania St, RIDGELEY, WV 26753
MLS# WVMI2004458Listed by: BETTER HOMES & GARDENS REAL ESTATE OLD LINE GROUP $895,000Active4 beds 3 baths4,904 sq. ft.
100 Clearwater Dr, RIDGELEY, WV 26753
MLS# WVMI2004456Listed by: COLDWELL BANKER PREMIER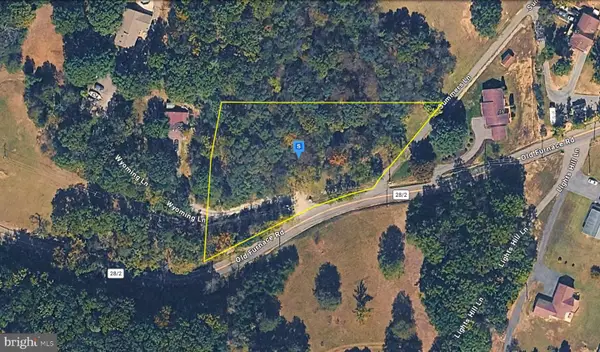 $36,999Active1.4 Acres
195 Old Furnace Rd, RIDGELEY, WV 26753
MLS# WVMI2004440Listed by: PLATLABS, LLC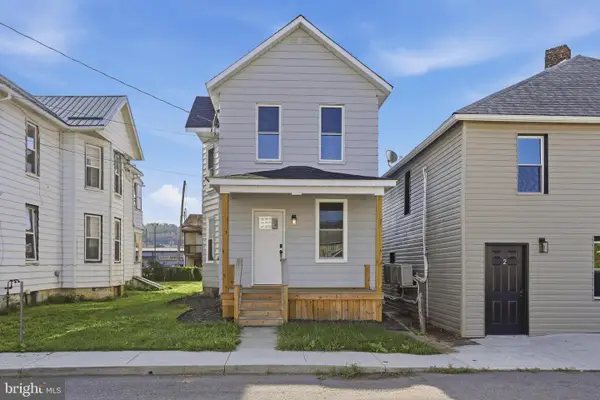 $139,999Pending3 beds 2 baths1,308 sq. ft.
205 Blocker St, RIDGELEY, WV 26753
MLS# WVMI2004438Listed by: MOUNTAINSIDE HOME REALTY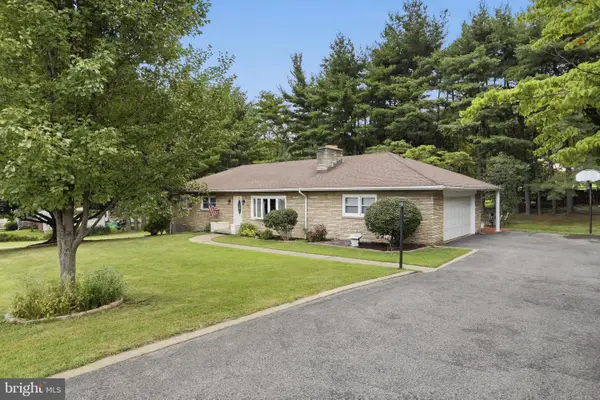 $264,900Pending4 beds 2 baths2,644 sq. ft.
72 Washington St, RIDGELEY, WV 26753
MLS# WVMI2004394Listed by: COLDWELL BANKER HOME TOWN REALTY $425,000Active3 beds 2 baths2,646 sq. ft.
250 Forest Dr, RIDGELEY, WV 26753
MLS# WVMI2004386Listed by: COLDWELL BANKER HOME TOWN REALTY $169,000Pending3 beds 2 baths1,924 sq. ft.
73 Silver St, RIDGELEY, WV 26753
MLS# WVMI2004362Listed by: COLDWELL BANKER HOME TOWN REALTY


Protect your home and budget from life's surprises with an Assurant Home Warranty, backed by a partner that supports you through every step of homeownership. Explore Plans.
© 2026 Better Homes and Gardens Real Estate LLC. An Anywhere Real Estate company. All rights reserved. Better Homes and Gardens® Real Estate is a registered trademark owned by Meredith Operations Corporation, licensed to Better Homes and Gardens Real Estate LLC and used with permission. Better Homes and Gardens Real Estate LLC fully supports the principles of the Fair Housing Act and the Equal Opportunity Act. Listing information is deemed reliable but is not guaranteed accurate.
Each office is independently owned and operated.
Any services or products provided by third parties are not provided by, affiliated with or related to Better Homes and Gardens Real Estate LLC, or its affiliated companies.