
4549 Georges Run Rd, Ridgeley, WV 26753
Local realty services provided by:Better Homes and Gardens Real Estate Premier
4549 Georges Run Rd,Ridgeley, WV 26753
$235,000
- 3 Beds
- 1 Baths
- 1,159 sq. ft.
- Single family
- Active
Listed by: shaun thomas knotts
Office: west virginia land & home realty
MLS#:WVMI2004342
Source:BRIGHTMLS
Price summary
- Price:$235,000
- Price per sq. ft.:$202.76
About this home
Well-maintained split-level home in a highly desirable location! Conveniently located just minutes from Frankfort schools and Northrop Grumman, this lovingly maintained home offers the perfect blend of location, space, and potential. Situated on 1.85 acres with no HOA restrictions, you'll enjoy the freedom, privacy, and flexibility that are becoming increasingly difficult to find. This generational family home has been the backdrop for countless cherished memories and is ready for its next chapter. With a few cosmetic updates and some sweat equity, a new owner could easily transform this solid home into a more modern space where new memories can be made for years to come. Major expense items have already been addressed, including a recently replaced roof and oil furnace, providing peace of mind and a strong foundation for future improvements. As an added bonus, original hardwood flooring can be found under the carpet. An excellent opportunity to own a well-built home in one of the area's most desirable locations....
Contact an agent
Home facts
- Year built:1963
- Subdivision & Development:NONE
- Listing ID #:WVMI2004342
- Added:93 day(s) ago
- Updated:October 14, 2026 at 01:12 PM
Rooms and interior
- Bedrooms:3
- Total bathrooms:1
- Full bathrooms:1
- Flooring:Carpet, Hardwood, Vinyl
- Kitchen Description:Dishwasher, Microwave, Oven/Range - Electric, Refrigerator
- Basement:Yes
- Basement Description:Daylight, Partial, Partially Finished, Walkout Level
- Living area:1,159 sq. ft.
Heating and cooling
- Cooling:Window Unit(s)
- Heating:Hot Water, Oil
Structure and exterior
- Roof:Architectural Shingle
- Year built:1963
- Building area:1,159 sq. ft.
- Lot area:1.85 Acres
- Lot Features:Backs to Trees, Corner, Partly Wooded, Rural
- Architectural Style:Split Level
- Construction Materials:Aluminum Siding, Brick
- Foundation Description:Block
- Levels:3 Story
Schools
- High school:FRANKFORT
- Middle school:FRANKFORT
- Elementary school:FRANKFORT
Utilities
- Water:Public
- Sewer:Public Sewer
Finances and disclosures
- Price:$235,000
- Price per sq. ft.:$202.76
- Tax amount:$781 (2025)
Features and amenities
- Laundry features:Dryer, Washer
- Amenities:100 Amp Service
Parking
- Parking description:Attached Garage, Basement Garage, Detached Carport, Garage - Front Entry
- Garage:Yes
- Garage spaces:1
New listings near 4549 Georges Run Rd
- Coming Soon
 $195,000Coming Soon3 beds 2 baths1,284 sq. ft.
431 Veterans Memorial Hwy, RIDGELEY, WV 26753
MLS# WVMI2004582Listed by: CHARIS REALTY GROUP - New
 $249,900Active3 beds 2 baths1,300 sq. ft.
1131 Miller Rd, RIDGELEY, WV 26753
MLS# WVMI2004586Listed by: COLDWELL BANKER PREMIER - New
 $118,500Active61 Acres
2 Reservoir Ln, RIDGELEY, WV 26753
MLS# WVMI2004578Listed by: THE MIKE HAYWOOD GROUP - New
 $199,900Active2.43 Acres
Lakewood S, RIDGELEY, WV 26753
MLS# WVMI2004550Listed by: PERRY WELLINGTON REALTY, LLC  $239,900Active3 beds 2 baths1,278 sq. ft.
1994 Old Furnace Rd, RIDGELEY, WV 26753
MLS# WVMI2004540Listed by: THE KW COLLECTIVE $239,000Pending3 beds 2 baths2,320 sq. ft.
424 Ashland Dr, RIDGELEY, WV 26753
MLS# WVMI2004546Listed by: EXP REALTY, LLC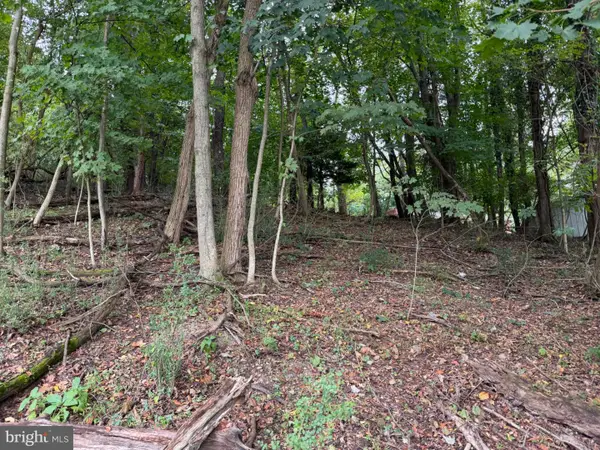 $59,900Active22.49 Acres
1151 Miller Rd, RIDGELEY, WV 26753
MLS# WVMI2004522Listed by: THE MIKE HAYWOOD GROUP $324,900Active3 beds 3 baths2,568 sq. ft.
160 Main St, RIDGELEY, WV 26753
MLS# WVMI2004514Listed by: PIONEER RIDGE REALTY $240,000Active2 beds 1 baths797 sq. ft.
248 Heavener Rd, RIDGELEY, WV 26753
MLS# WVMI2004512Listed by: CENTURY 21 POTOMAC WEST Listed by BHGRE$65,900Active2 beds 2 baths1,120 sq. ft.
115 Birch Ln, RIDGELEY, WV 26753
MLS# WVMI2004510Listed by: BETTER HOMES & GARDENS REAL ESTATE OLD LINE GROUP


Protect your home and budget from life's surprises with an Assurant Home Warranty, backed by a partner that supports you through every step of homeownership. Explore Plans.
© 2026 Better Homes and Gardens Real Estate LLC. An Anywhere Real Estate company. All rights reserved. Better Homes and Gardens® Real Estate is a registered trademark owned by Meredith Operations Corporation, licensed to Better Homes and Gardens Real Estate LLC and used with permission. Better Homes and Gardens Real Estate LLC fully supports the principles of the Fair Housing Act and the Equal Opportunity Act. Listing information is deemed reliable but is not guaranteed accurate.
Each office is independently owned and operated.
Any services or products provided by third parties are not provided by, affiliated with or related to Better Homes and Gardens Real Estate LLC, or its affiliated companies.