
681 N Lakewood Dr, Ridgeley, WV 26753
Local realty services provided by:Better Homes and Gardens Real Estate Murphy & Co.
681 N Lakewood Dr,Ridgeley, WV 26753
$430,000
- 4 Beds
- 3 Baths
- 3,500 sq. ft.
- Single family
- Active
Listed by: shaun thomas knotts
Office: west virginia land & home realty
MLS#:WVMI2004482
Source:BRIGHTMLS
Price summary
- Price:$430,000
- Price per sq. ft.:$122.86
- Monthly HOA dues:$51.67
About this home
IMPECCABLY MAINTAINED CUSTOM HOME IN DESIRABLE LAKEWOOD! Located in the highly sought-after and peaceful Lakewood community, this beautifully maintained two-story residence offers quality construction, thoughtful design, and the rare opportunity to purchase a home that truly needs nothing. The maintenance-free exterior and inviting front porch with lake views immediately set the tone for what awaits inside.The main level features a stunning custom kitchen open to the living room, creating an ideal space for everyday living and entertaining. Also on this level are the laundry, half bath, formal dining room, and additional flexible space currently being used as a home gym. High ceilings and a spacious front entry give the home a more open, airy feel than a traditional colonial. Upstairs, you’ll find three oversized bedrooms plus a smaller fourth bedroom that could easily serve as a nursery, home office, sitting room, or hobby space. The generous primary suite offers a private retreat with a full bath featuring a jetted soaking tub, separate double sinks, walk-in shower, and large walk-in closet. The finished basement provides additional recreation space and storage, while abundant closets throughout the home help keep everything organized. An attached two-car garage adds convenience and functionality. Lakewood amenities include a community beach, pavilion, playground, and sports court, providing plenty of opportunities to enjoy the outdoors close to home. Homes this meticulously cared for and completely move-in ready are seldom found. From the custom finishes to the exceptional maintenance, this property has been lovingly cared for and is ready for its next owners. Come see it for yourself—you won’t be disappointed!...
Contact an agent
Home facts
- Year built:2010
- Subdivision & Development:LAKEWOOD
- Listing ID #:WVMI2004482
- Added:4 day(s) ago
- Updated:September 14, 2026 at 02:13 PM
Rooms and interior
- Bedrooms:4
- Total bathrooms:3
- Full bathrooms:2
- Half bathrooms:1
- Flooring:Carpet, Ceramic Tile, Hardwood, Luxury Vinyl Plank
- Kitchen Description:Built-In Microwave, Combination Kitchen/Living, Disposal, Kitchen - Island, Oven/Range - Electric, Recessed Lighting, Refrigerator, Stainless Steel Appliances, Upgraded Countertops
- Bedroom Description:Walk In Closet(s)
- Basement:Yes
- Basement Description:Full, Partially Finished, Poured Concrete
- Living area:3,500 sq. ft.
Heating and cooling
- Cooling:Central A/C
- Heating:Electric, Heat Pump(s)
Structure and exterior
- Roof:Architectural Shingle
- Year built:2010
- Building area:3,500 sq. ft.
- Lot area:0.65 Acres
- Lot Features:Lake
- Architectural Style:Colonial
- Construction Materials:Brick Front, Vinyl Siding
- Exterior Features:Outbuilding(s), Patio(s), Porch(es), Private Beach, Roof, Stone Retaining Walls
- Foundation Description:Concrete Perimeter, Passive Radon Mitigation
- Levels:3 Story
Schools
- High school:FRANKFORT
- Middle school:FRANKFORT
- Elementary school:FRANKFORT
Utilities
- Water:Public
- Sewer:Public Sewer
Finances and disclosures
- Price:$430,000
- Price per sq. ft.:$122.86
- Tax amount:$2,383 (2026)
Features and amenities
- Laundry features:Dryer - Electric, Washer
- Amenities:Ceiling Fan(s), Recessed Lighting
Parking
- Parking description:Attached Garage, Garage - Front Entry, Garage Door Opener, Inside Access
- Garage:Yes
- Garage spaces:2
New listings near 681 N Lakewood Dr
- New
 $85,000Active2 beds 2 baths980 sq. ft.
238 Mount Laurel Dr, RIDGELEY, WV 26753
MLS# WVMI2004466Listed by: COLDWELL BANKER PREMIER - New
 $118,000Active3 beds 2 baths1,280 sq. ft.
21 N Buddy Ln, RIDGELEY, WV 26753
MLS# WVMI2004476Listed by: EXP REALTY, LLC  Listed by BHGRE$164,900Pending3 beds 1 baths1,200 sq. ft.
146 S Pennsylvania St, RIDGELEY, WV 26753
MLS# WVMI2004458Listed by: BETTER HOMES & GARDENS REAL ESTATE OLD LINE GROUP $895,000Active4 beds 3 baths4,904 sq. ft.
100 Clearwater Dr, RIDGELEY, WV 26753
MLS# WVMI2004456Listed by: COLDWELL BANKER PREMIER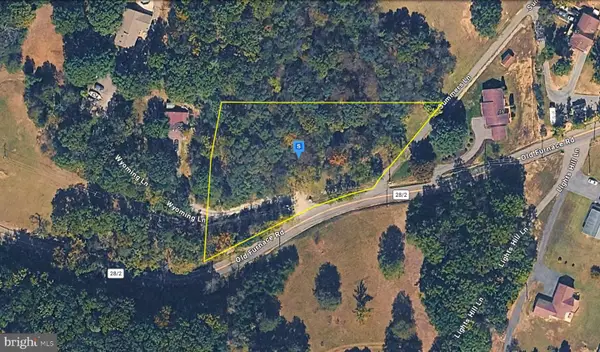 $36,999Active1.4 Acres
195 Old Furnace Rd, RIDGELEY, WV 26753
MLS# WVMI2004440Listed by: PLATLABS, LLC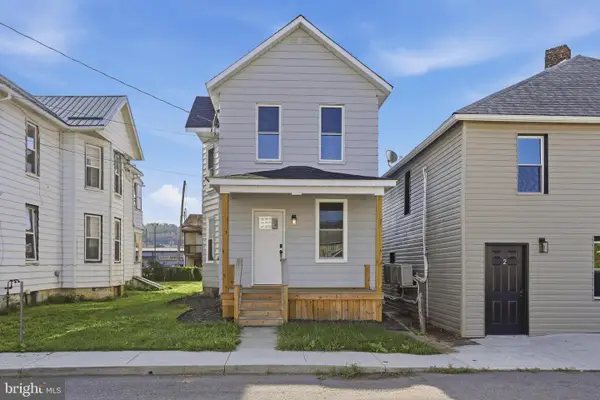 $139,999Pending3 beds 2 baths1,308 sq. ft.
205 Blocker St, RIDGELEY, WV 26753
MLS# WVMI2004438Listed by: MOUNTAINSIDE HOME REALTY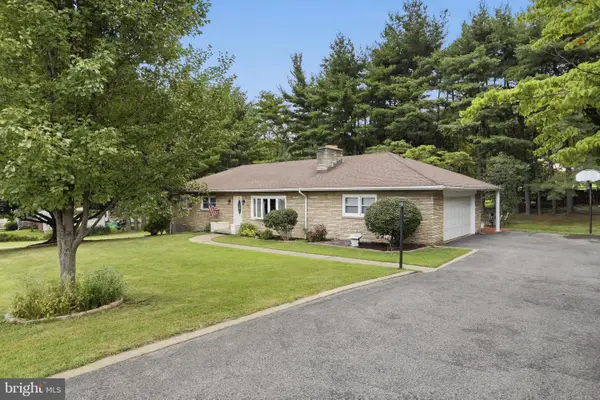 $264,900Pending4 beds 2 baths2,644 sq. ft.
72 Washington St, RIDGELEY, WV 26753
MLS# WVMI2004394Listed by: COLDWELL BANKER HOME TOWN REALTY $425,000Active3 beds 2 baths2,646 sq. ft.
250 Forest Dr, RIDGELEY, WV 26753
MLS# WVMI2004386Listed by: COLDWELL BANKER HOME TOWN REALTY $169,000Pending3 beds 2 baths1,924 sq. ft.
73 Silver St, RIDGELEY, WV 26753
MLS# WVMI2004362Listed by: COLDWELL BANKER HOME TOWN REALTY


Protect your home and budget from life's surprises with an Assurant Home Warranty, backed by a partner that supports you through every step of homeownership. Explore Plans.
© 2026 Better Homes and Gardens Real Estate LLC. An Anywhere Real Estate company. All rights reserved. Better Homes and Gardens® Real Estate is a registered trademark owned by Meredith Operations Corporation, licensed to Better Homes and Gardens Real Estate LLC and used with permission. Better Homes and Gardens Real Estate LLC fully supports the principles of the Fair Housing Act and the Equal Opportunity Act. Listing information is deemed reliable but is not guaranteed accurate.
Each office is independently owned and operated.
Any services or products provided by third parties are not provided by, affiliated with or related to Better Homes and Gardens Real Estate LLC, or its affiliated companies.