
320 Klondyke Road, Ripley, WV 25271
Local realty services provided by:Better Homes and Gardens Real Estate Central
320 Klondyke Road,Ripley, WV 25271
$249,000
- 3 Beds
- 2 Baths
- 2,449 sq. ft.
- Single family
- Active
Listed by: cassie milam
Office: century 21 full service realty
MLS#:286255
Source:WV_KVBOR
Price summary
- Price:$249,000
- Price per sq. ft.:$101.67
About this home
This beautifully remodeled 3-bedroom, 2-bath ranch home offers modern updates and convenient living! Every room has been completely remodeled, giving the home a fresh, updated feel throughout. Featuring a functional single-level layout, partial basement, and attached one-car garage, this home has so much to offer! Step outside to enjoy the backyard patio and fire pit, perfect for relaxing evenings or entertaining family and friends. Conveniently located just minutes from schools, shopping, dining, and downtown Ripley. Move-in ready and waiting for its new owners! Schedule your showing today!
Contact an agent
Home facts
- Year built:1959
- Subdivision & Development:N/A
- Listing ID #:286255
- Added:2 day(s) ago
- Updated:November 06, 2026 at 05:01 PM
Rooms and interior
- Bedrooms:3
- Total bathrooms:2
- Full bathrooms:2
- Rooms Total:8
- Flooring:Vinyl
- Dining Description:Separate Formal Dining Room
- Kitchen Description:Dishwasher, Electric Range, Microwave, Refrigerator
- Basement:Yes
- Basement Description:Partial
- Living area:2,449 sq. ft.
Heating and cooling
- Cooling:Central Air
- Heating:Electric, Forced Air
- Central air:Yes
Structure and exterior
- Roof:Metal
- Year built:1959
- Building area:2,449 sq. ft.
- Lot area:0.24 Acres
- Architectural Style:One Story
- Construction Materials:Drywall, Vinyl Siding
- Exterior Features:Patio, Porch
- Levels:1 Story
Schools
- High school:Ripley
- Middle school:Ripley
- Elementary school:Ripley
Utilities
- Water:Public
- Sewer:Public Sewer
Finances and disclosures
- Price:$249,000
- Price per sq. ft.:$101.67
- Tax amount:$605
Features and amenities
- Appliances:Electric Range, Microwave, Refrigerator
- Amenities:Insulated Windows, Smoke Detectors
Parking
- Parking description:Attached, Garage, One Car Garage
- Garage:Yes
- Garage spaces:1
New listings near 320 Klondyke Road
- New
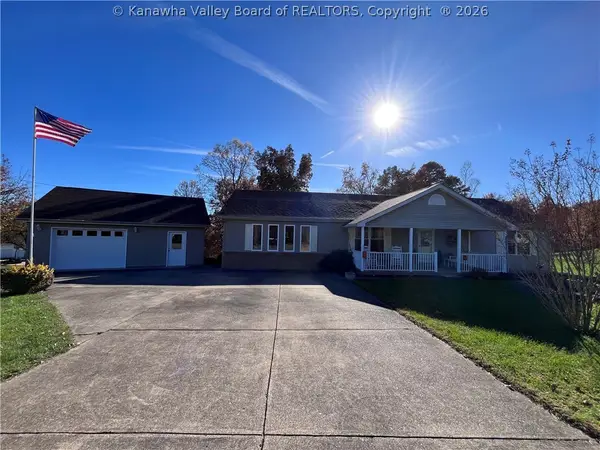 $314,000Active4 beds 3 baths2,196 sq. ft.
16 Batton Drive, Ripley, WV 25271
MLS# 286271Listed by: EXCLUSIVE REALTY - New
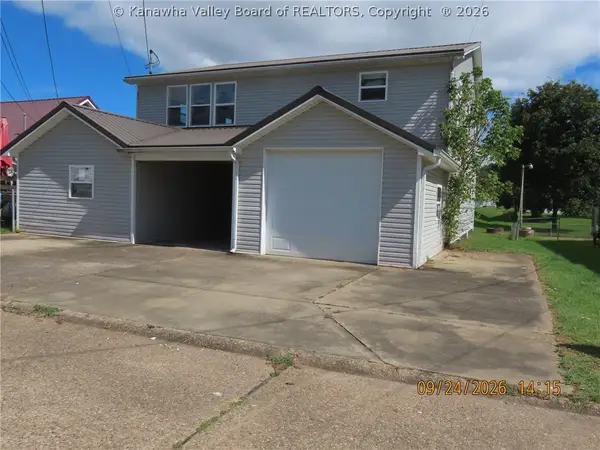 $144,900Active4 beds 2 baths3,174 sq. ft.
110 Carter Street, Ripley, WV 25271
MLS# 286239Listed by: RUNYAN & ASSOCIATES REALTORS - New
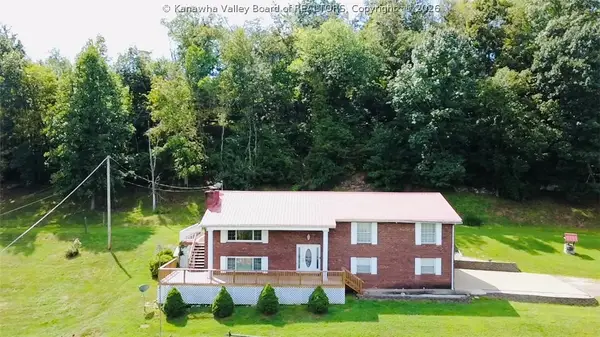 $359,900Active4 beds 3 baths2,775 sq. ft.
6420 Charleston Road, Ripley, WV 25271
MLS# 286185Listed by: SOLD SISTERS REALTY, LLC  $159,000Pending3 beds 1 baths914 sq. ft.
356 3rd Ave, Ripley, WV 25271
MLS# 286183Listed by: THE AGENCY, LLC- New
 $35,000Active3.5 Acres
65 Nature's Way, Ripley, WV 25271
MLS# 286177Listed by: APPALACHIAN REALTY GROUP LLC - New
 $295,500Active3 beds 2 baths1,598 sq. ft.
219 Hutchison Lake Drive, Ripley, WV 25271
MLS# 286163Listed by: CUNNINGHAM REALTY - Open Sun, 2 to 4pmNew
 $300,000Active5 beds 3 baths3,472 sq. ft.
107 Lee Street, Ripley, WV 25271
MLS# 286154Listed by: OLD COLONY  $197,500Pending3 beds 1 baths1,560 sq. ft.
207 Edgewood Circle, Ripley, WV 25271
MLS# 286113Listed by: CUNNINGHAM REALTY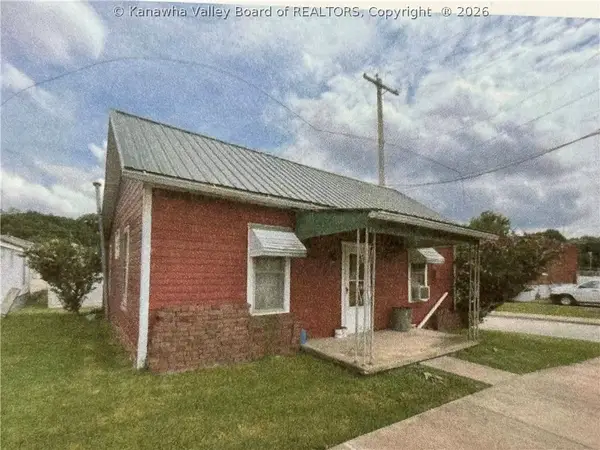 $30,000Pending3 beds 1 baths968 sq. ft.
124 South Court Street, Ripley, WV 25271
MLS# 286041Listed by: CUNNINGHAM REALTY


Protect your home and budget from life's surprises with an Assurant Home Warranty, backed by a partner that supports you through every step of homeownership. Explore Plans.
© 2026 Better Homes and Gardens Real Estate LLC. An Anywhere Real Estate company. All rights reserved. Better Homes and Gardens® Real Estate is a registered trademark owned by Meredith Operations Corporation, licensed to Better Homes and Gardens Real Estate LLC and used with permission. Better Homes and Gardens Real Estate LLC fully supports the principles of the Fair Housing Act and the Equal Opportunity Act. Listing information is deemed reliable but is not guaranteed accurate.
Each office is independently owned and operated.
Any services or products provided by third parties are not provided by, affiliated with or related to Better Homes and Gardens Real Estate LLC, or its affiliated companies.