
4 Vail Drive, Ripley, WV 25271
Local realty services provided by:Better Homes and Gardens Real Estate Central
4 Vail Drive,Ripley, WV 25271
$459,500
- 3 Beds
- 4 Baths
- 3,248 sq. ft.
- Single family
- Pending
Listed by: brenda mobley
Office: cunningham realty
MLS#:283588
Source:WV_KVBOR
Price summary
- Price:$459,500
- Price per sq. ft.:$141.47
About this home
Welcome home to this stunning 3 bed, 4 bath property nestled on 2.36 acres in an established neighborhood just minutes form town! This spacious home is full of comfort with beautiful outdoor living space. Enjoy the oversized family room, formal dining area, or the inviting eat-in kitchen designed for everyday living. Step outside to your own backyard retreat featuring a gorgeous in-ground pool, nice patio area with a charming pergola, great for entertaining. If you need space inside and out and a touch of luxury, this property is a must see!
Contact an agent
Home facts
- Year built:1979
- Subdivision & Development:N/A
- Listing ID #:283588
- Added:95 day(s) ago
- Updated:August 24, 2026 at 08:25 AM
Rooms and interior
- Bedrooms:3
- Total bathrooms:4
- Full bathrooms:4
- Rooms Total:9
- Flooring:Hardwood, Laminate, Slate, Tile
- Dining Description:Breakfast Area, Separate Formal Dining Room
- Kitchen Description:Dishwasher, Disposal, Gas Range, Microwave, Refrigerator
- Basement:Yes
- Basement Description:Partial
- Living area:3,248 sq. ft.
Heating and cooling
- Cooling:Central Air
- Heating:Forced Air, Gas
- Central air:Yes
Structure and exterior
- Roof:Composition, Shingle
- Year built:1979
- Building area:3,248 sq. ft.
- Lot area:2.36 Acres
- Architectural Style:Split Level, Tri Level
- Construction Materials:Block, Drywall, Frame
- Exterior Features:Deck, Patio, Storage
Schools
- High school:Ripley
- Middle school:Ripley
- Elementary school:Ripley
Utilities
- Water:Public
- Sewer:Public Sewer
Finances and disclosures
- Price:$459,500
- Price per sq. ft.:$141.47
- Tax amount:$2,200
Features and amenities
- Appliances:Disposal, Gas Range, Microwave, Refrigerator
- Amenities:Insulated Windows, Smoke Detectors
- Pool features:Pool
Parking
- Parking description:Garage, Parking Pad, Two Car Garage
- Garage:Yes
- Garage spaces:2
New listings near 4 Vail Drive
- New
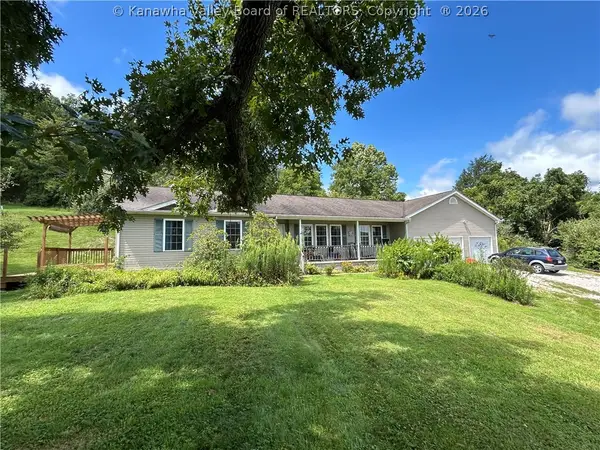 $325,000Active3 beds 2 baths1,548 sq. ft.
219 Hutchison Lake Drive, Ripley, WV 25271
MLS# 285114Listed by: EXCLUSIVE REALTY  $145,000Pending3 beds 2 baths1,049 sq. ft.
308 7th Street, Ripley, WV 25271
MLS# 284826Listed by: SOLD SISTERS REALTY, LLC Listed by BHGRE$75,000Pending3 beds 2 baths1,040 sq. ft.
248 1st Avenue, Ripley, WV 25271
MLS# 284788Listed by: BETTER HOMES AND GARDENS REAL ESTATE CENTRAL Listed by BHGRE$635,000Active2 beds 3 baths1,620 sq. ft.
1246 Stanton Lane, Ripley, WV 25271
MLS# 284784Listed by: BETTER HOMES AND GARDENS REAL ESTATE CENTRAL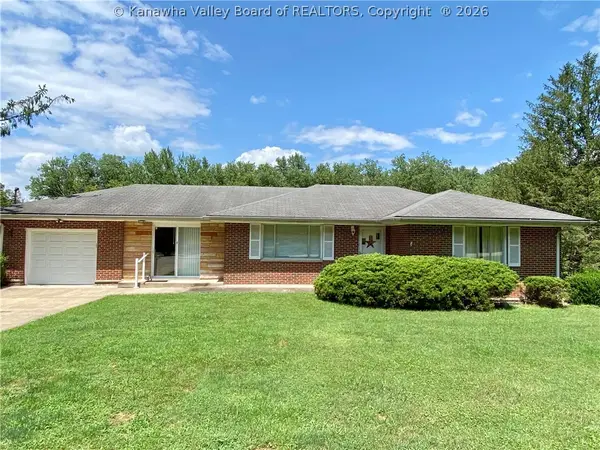 $297,000Active3 beds 2 baths1,236 sq. ft.
197 Sycamore Creek Road, Ripley, WV 25271
MLS# 284730Listed by: THE AGENCY, LLC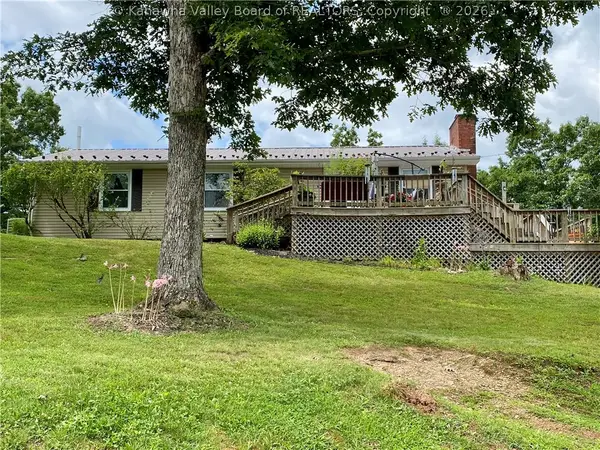 $205,000Pending3 beds 2 baths1,344 sq. ft.
763 Random Road, Ripley, WV 25271
MLS# 284729Listed by: THE AGENCY, LLC $80,000Pending63.69 Acres
0 Parkersburg Road, Ripley, WV 25271
MLS# 10166003Listed by: KAUFMAN REALTY AND AUCTIONS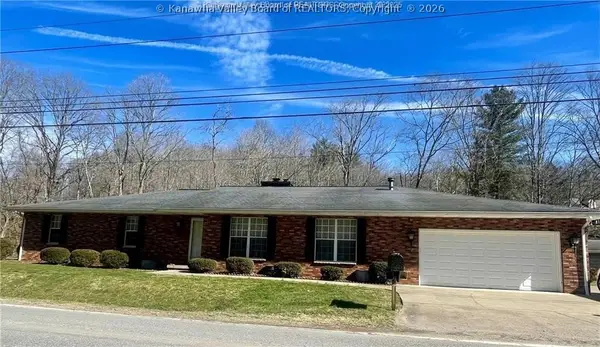 $282,500Active3 beds 3 baths2,708 sq. ft.
9701 Charleston Road, Ripley, WV 25271
MLS# 284281Listed by: CUNNINGHAM REALTY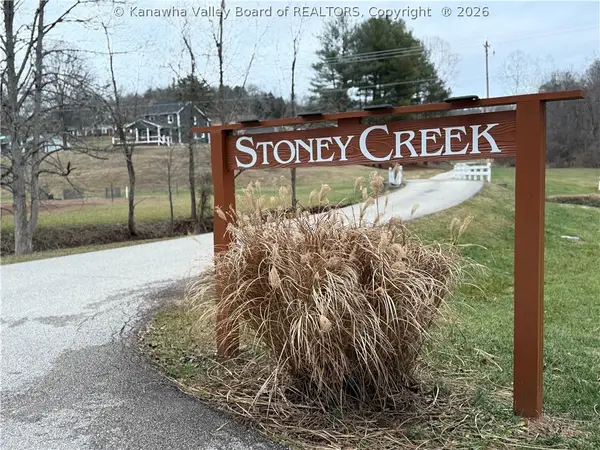 $25,000Active1.16 Acres
0 Lot 12 Stoney Creek Drive, Ripley, WV 25271
MLS# 284277Listed by: OLD COLONY $210,000Pending3 beds 1 baths1,427 sq. ft.
309 6th Street, Ripley, WV 25271
MLS# 284148Listed by: THE AGENCY, LLC


Protect your home and budget from life's surprises with an Assurant Home Warranty, backed by a partner that supports you through every step of homeownership. Explore Plans.
© 2026 Better Homes and Gardens Real Estate LLC. An Anywhere Real Estate company. All rights reserved. Better Homes and Gardens® Real Estate is a registered trademark owned by Meredith Operations Corporation, licensed to Better Homes and Gardens Real Estate LLC and used with permission. Better Homes and Gardens Real Estate LLC fully supports the principles of the Fair Housing Act and the Equal Opportunity Act. Listing information is deemed reliable but is not guaranteed accurate.
Each office is independently owned and operated.
Any services or products provided by third parties are not provided by, affiliated with or related to Better Homes and Gardens Real Estate LLC, or its affiliated companies.