
147 Craig Run Road, Rivesville, WV 26588
Local realty services provided by:Better Homes and Gardens Real Estate Central
147 Craig Run Road,Rivesville, WV 26588
$498,500
- 4 Beds
- 3 Baths
- 2,556 sq. ft.
- Single family
- Active
Listed by: travis cadalzo
Office: j.s. walker associates
MLS#:10164860
Source:WV_NCWV
Price summary
- Price:$498,500
- Price per sq. ft.:$195.03
About this home
PRIVACY ABOUNDS - Modern 4BR home on 18 Acres in Mon. County! Country gravel driveway meets long front porch looking to trees + mountains... Welcome Home! Impressive Foyer w/ cathedral ceiling opens to lovely circling floorplan. Central Living Room has propane fireplace + high vaulted ceiling. Spacious Kitchen has lots of counter space, pantry + breakfast bar. Enjoy formal Dining Room or rear Breakfast Nook. FIRST FLOOR PRIMARY Suite has large entry-closet, 2x sinks, soaking tub +shower! Add'l 4th BR on 1st floor w/ access to Full Bathroom. 2nd Floor 2-BRs have jack/jill Bathrooms. Laundry on 1st floor too! Backyard patio is perfect for grilling +chilling! Enjoy your vast acreage to hunt, explore, or simply for seclusion. Unfinished full-basement is great to hangout in + use for storage, plumbed for 3-piece bathroom. Water Well has filtration system, pressure pump, + 300gallon reservoir! Whole house generator for peace of mind. **$3,000 Seller CREDIT w/ acceptable offer! Don't wait... SEE NOW!...
Contact an agent
Home facts
- Year built:2015
- Listing ID #:10164860
- Added:39 day(s) ago
- Updated:June 24, 2026 at 03:32 PM
Rooms and interior
- Bedrooms:4
- Total bathrooms:3
- Full bathrooms:3
- Rooms Total:10
- Flooring:Laminate, Wall to Wall Carpet, Wood
- Dining Description:On Level 1
- Kitchen Description:Dishwasher, Electric Dryer Connection, Electric Stove Connection, Microwave, Range, Refrigerator
- Bedroom Description:First Floor Primary Bed
- Basement Description:Concrete Floor, Full, Unfinished
- Living area:2,556 sq. ft.
Heating and cooling
- Cooling:Ceiling Fan(s), Central Air, Zoned
- Heating:Central Heat, Forced Air, Propane, Zoned
Structure and exterior
- Roof:Shingles
- Year built:2015
- Building area:2,556 sq. ft.
- Lot area:18 Acres
- Architectural Style:2 Stories, Traditional
- Construction Materials:Vinyl
- Exterior Features:Double Thermo Windows, Landscaped, Outside Lighting, Patio, Porch, Private Yard
- Foundation Description:Concrete
- Levels:2 Story
Utilities
- Water:Well
- Sewer:Septic
Finances and disclosures
- Price:$498,500
- Price per sq. ft.:$195.03
- Tax amount:$1,978
Features and amenities
- Laundry features:Electric Dryer Connection, Washer Connection
- Amenities:Double Thermo Windows, Electric Dryer Connection, Electric Stove Connection, Garden Tub, Landscaped, Outside Lighting, Single Level Living, Vaulted Ceilings, Walk-in Closets
Parking
- Parking description:2 Car Garage, 3+ Cars, Attached Garage, Integral, Off Street Parking
New listings near 147 Craig Run Road
 $145,860Active26.77 Acres
Lot 1 Hecks Run, Rivesville, WV 26588
MLS# 10165172Listed by: WHITETAIL PROPERTIES REAL ESTATE, LLC $93,000Active3 beds 1 baths1,120 sq. ft.
51 Pleasantview Road, Rivesville, WV 26588
MLS# 10164200Listed by: FLOYD REAL ESTATE, INC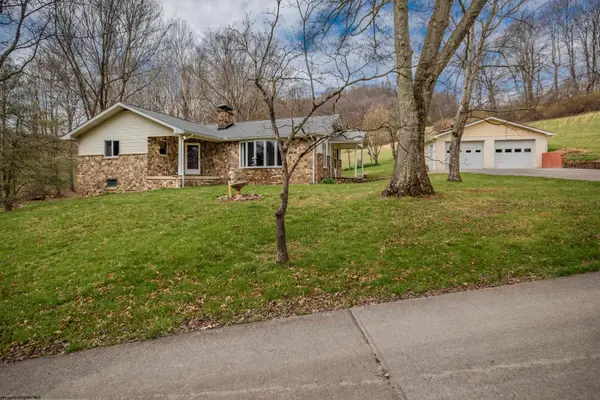 $598,500Active3 beds 2 baths1,394 sq. ft.
223/227 Ridge Farm Road, Rivesville, WV 26588
MLS# 10164087Listed by: J.S. WALKER ASSOCIATES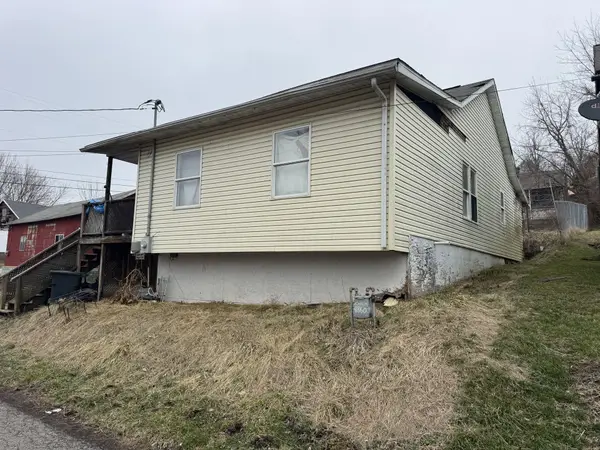 $22,500Active3 beds 1 baths1,016 sq. ft.
71 Merrill Ave, Rivesville, WV 26588
MLS# 26-251Listed by: RED OAK REALTY $35,000Pending4 beds 3 baths1,546 sq. ft.
15 MONROE Street, Rivesville, WV 26588
MLS# 10162631Listed by: I SPY REAL ESTATE, LLC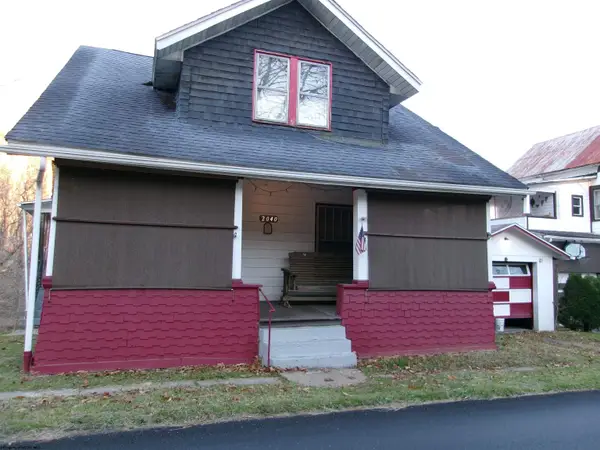 $59,900Active2 beds 1 baths1,274 sq. ft.
2040 Monumental Road, Rivesville, WV 26588
MLS# 10157122Listed by: VANTAGE POINT REALTY, LLC


Protect your home and budget from life's surprises with an Assurant Home Warranty, backed by a partner that supports you through every step of homeownership. Explore Plans.
© 2026 Better Homes and Gardens Real Estate LLC. An Anywhere Real Estate company. All rights reserved. Better Homes and Gardens® Real Estate is a registered trademark owned by Meredith Operations Corporation, licensed to Better Homes and Gardens Real Estate LLC and used with permission. Better Homes and Gardens Real Estate LLC fully supports the principles of the Fair Housing Act and the Equal Opportunity Act. Listing information is deemed reliable but is not guaranteed accurate.
Each office is independently owned and operated.
Any services or products provided by third parties are not provided by, affiliated with or related to Better Homes and Gardens Real Estate LLC, or its affiliated companies.