
36 Apricot Drive, Rock Cave, WV 26234
Local realty services provided by:Better Homes and Gardens Real Estate Central
36 Apricot Drive,Rock Cave, WV 26234
$202,000
- 3 Beds
- 2 Baths
- 2,600 sq. ft.
- Single family
- Active
Listed by: jenny mcvaney
Office: krb kaufman properties llc.
MLS#:10167376
Source:WV_NCWV
Price summary
- Price:$202,000
- Price per sq. ft.:$77.69
About this home
Welcome home to 17.10 acres, with plenty of room to move around. Single level ranch home with partially fenced in yard area for goats. As is. Outbuilding for a shop. Quiet nature surrounding you in your mountain hideaway. All offers must be submitted at www.vrmproperties.com. Agents must register as a User, enter the property address, and click on "Start Offer". This property may qualify for Seller Financing (Vendee) (See Associated Docs). If property was built prior to 1978, Lead Based Paint Potentially Exists. All measurements are approx. Call Agent or office for combo to lockbox
Contact an agent
Home facts
- Year built:1971
- Listing ID #:10167376
- Added:1 day(s) ago
- Updated:October 14, 2026 at 02:58 PM
Rooms and interior
- Bedrooms:3
- Total bathrooms:2
- Full bathrooms:2
- Rooms Total:5
- Flooring:Tile, Wood
- Kitchen Description:Dishwasher, Electric Dryer Connection, Electric Stove Connection, Microwave, Range
- Basement Description:Crawl Space
- Living area:2,600 sq. ft.
Heating and cooling
- Heating:Baseboards, Electric, Wood
Structure and exterior
- Roof:Metal, Shingles
- Year built:1971
- Building area:2,600 sq. ft.
- Lot area:17.1 Acres
- Architectural Style:Ranch
- Construction Materials:Block, Brick, Brick/Vinyl
- Exterior Features:Outside Lighting, Patio, Porch, Private Yard, Screen Porch, Storage Shed
- Foundation Description:Block, Brick, Concrete
- Levels:1 Story
Utilities
- Water:City Water
- Sewer:Septic
Finances and disclosures
- Price:$202,000
- Price per sq. ft.:$77.69
- Tax amount:$481
Features and amenities
- Laundry features:Electric Dryer Connection
- Amenities:Electric Dryer Connection, Electric Stove Connection, Outside Lighting, Screen Porch, Single Level Living, Storage Shed/Out Bldg
Parking
- Parking description:3+ Cars, Detached Garage, Off Street Parking
New listings near 36 Apricot Drive
- New
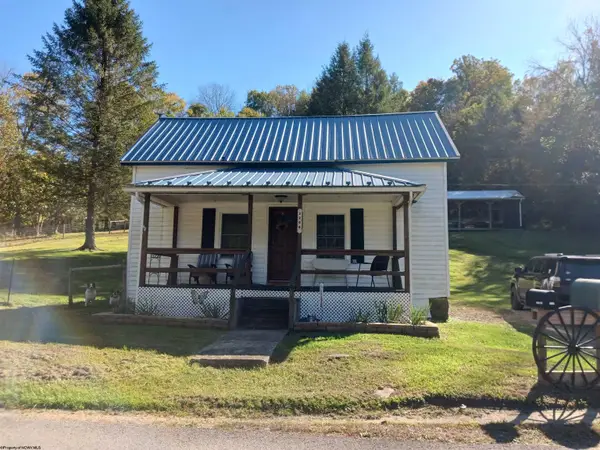 $165,000Active3 beds 1 baths1,189 sq. ft.
2284 Gaines Road, Rock Cave, WV 26234
MLS# 10167369Listed by: COLDWELL BANKER ARMSTRONG-DAVIS REALTY, INC 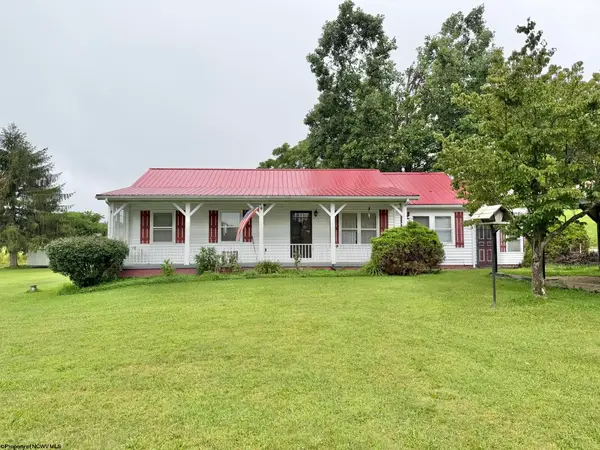 $159,000Active2 beds 3 baths1,688 sq. ft.
81 Fort Hill Drive, Rock Cave, WV 26234
MLS# 10166344Listed by: GARTON REAL ESTATE GROUP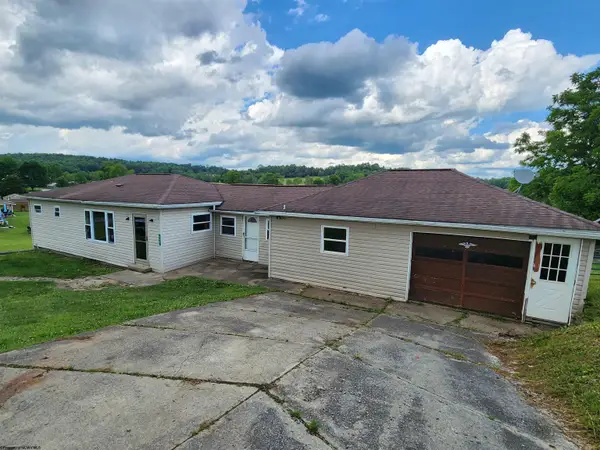 $74,900Active3 beds 1 baths1,060 sq. ft.
254 Centerville Road, Rock Cave, WV 26234
MLS# 10165768Listed by: LISTWITHFREEDOM.COM INC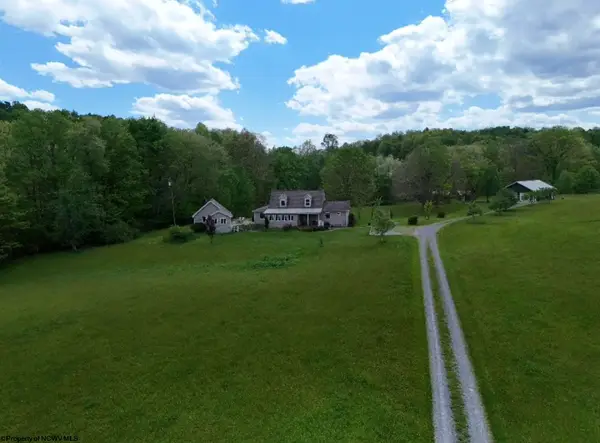 $812,000Pending3 beds 4 baths2,044 sq. ft.
2655 Centerville Road, Rock Cave, WV 26234
MLS# 10164773Listed by: WHITETAIL PROPERTIES REAL ESTATE, LLC $55,900Active17.5 Acres
15090 Route 20 South Road, Rock Cave, WV 26234
MLS# 10160772Listed by: COUNTRY ROADS REALTY, DIV OF UPSHUR AGENCY, INC


Protect your home and budget from life's surprises with an Assurant Home Warranty, backed by a partner that supports you through every step of homeownership. Explore Plans.
© 2026 Better Homes and Gardens Real Estate LLC. An Anywhere Real Estate company. All rights reserved. Better Homes and Gardens® Real Estate is a registered trademark owned by Meredith Operations Corporation, licensed to Better Homes and Gardens Real Estate LLC and used with permission. Better Homes and Gardens Real Estate LLC fully supports the principles of the Fair Housing Act and the Equal Opportunity Act. Listing information is deemed reliable but is not guaranteed accurate.
Each office is independently owned and operated.
Any services or products provided by third parties are not provided by, affiliated with or related to Better Homes and Gardens Real Estate LLC, or its affiliated companies.