
1463 Jarvisville Road, Salem, WV 26426
Local realty services provided by:Better Homes and Gardens Real Estate Central
1463 Jarvisville Road,Salem, WV 26426
$219,000
- 3 Beds
- 2 Baths
- 2,366 sq. ft.
- Single family
- Pending
Listed by: linda dearing
Office: old colony company of greater kanawha valley
MLS#:10164866
Source:WV_NCWV
Price summary
- Price:$219,000
- Price per sq. ft.:$92.56
About this home
Enjoy the perfect blend of privacy, space, and convenience with this charming 3-bedroom, 2-bath home offering comfortable single-level living on approximately 18 beautiful acres. Surrounded by peaceful countryside views, this property provides the ideal setting for those seeking room to relax, explore, or create their own homestead retreat while still being just a short drive from town and everyday amenities. Inside, the home offers a functional layout with comfortable living spaces and plenty of natural charm. Step outside to the large back porch, perfect for entertaining, enjoying your morning coffee, or taking in the quiet scenery and wildlife. The basement offers additional space with endless potential, ready for your personal touch to create a recreation area, workshop, additional living space, or storage. Whether you're looking for a private residence, mini-farm potential, or simply more room to enjoy the outdoors, this property offers a rare opportunity to enjoy country living without sacrificing convenience. APO free gas. Measurements approximate. Being sold AS IS....
Contact an agent
Home facts
- Year built:1986
- Listing ID #:10164866
- Added:124 day(s) ago
- Updated:June 12, 2026 at 08:33 AM
Rooms and interior
- Bedrooms:3
- Total bathrooms:2
- Full bathrooms:2
- Rooms Total:7
- Flooring:Laminate, Vinyl, Wall to Wall Carpet
- Kitchen Description:Dishwasher, Range, Refrigerator
- Bedroom Description:First Floor Primary Bed
- Basement Description:Concrete Floor, Drop Ceiling, Garage Access, Interior Access, Partially Finished
- Living area:2,366 sq. ft.
Heating and cooling
- Cooling:Attic Fan
- Heating:Baseboards, Gas
Structure and exterior
- Roof:Shingles
- Year built:1986
- Building area:2,366 sq. ft.
- Lot area:18.31 Acres
- Architectural Style:Contemporary
- Construction Materials:Cedar
- Exterior Features:Deck, Porch, Private Yard
- Foundation Description:Block
- Levels:1 Story
Utilities
- Water:City Water, Well
- Sewer:Septic
Finances and disclosures
- Price:$219,000
- Price per sq. ft.:$92.56
- Tax amount:$1,083
Features and amenities
- Laundry features:Gas Dryer Connection, Washer Connection
Parking
- Parking description:2 Car Garage, 3+ Cars
New listings near 1463 Jarvisville Road
 $35,000Active4 beds 2 baths2,097 sq. ft.
57 Carolina Avenue, Salem, WV 26426
MLS# 10166804Listed by: PREFERRED PROPERTIES $175,000Active3 beds 1 baths1,379 sq. ft.
241 Maken Road, Salem, WV 26426
MLS# 10166791Listed by: LEVEL UP REALTY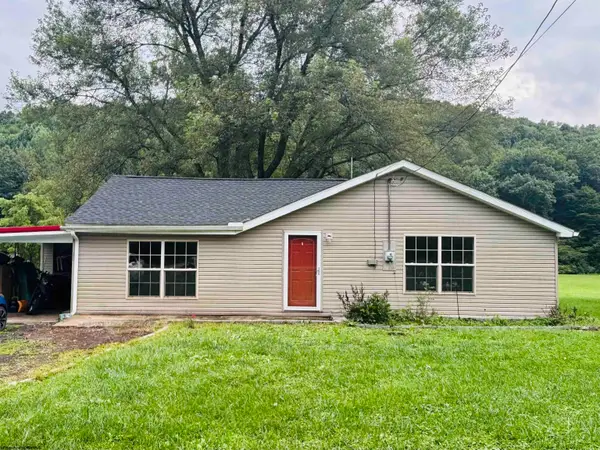 $136,000Active2 beds 1 baths1,096 sq. ft.
6410 Greenbrier Road, Salem, WV 26426
MLS# 10166478Listed by: VENTURE REAL ESTATE $65,000Active2 beds 1 baths1,300 sq. ft.
160 W High Street, Salem, WV 26426
MLS# 10166354Listed by: HOMEFINDERS PLUS REAL ESTATE INC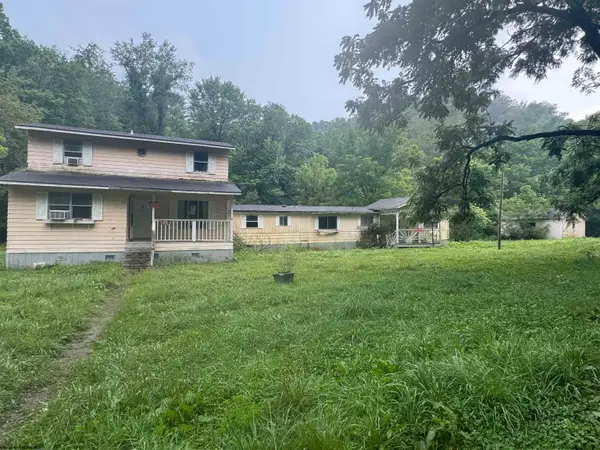 $84,000Active3 beds 2 baths1,492 sq. ft.
1571 Coburn Fork Road, Salem, WV 26426
MLS# 10165881Listed by: MCNEELY REALTY GROUP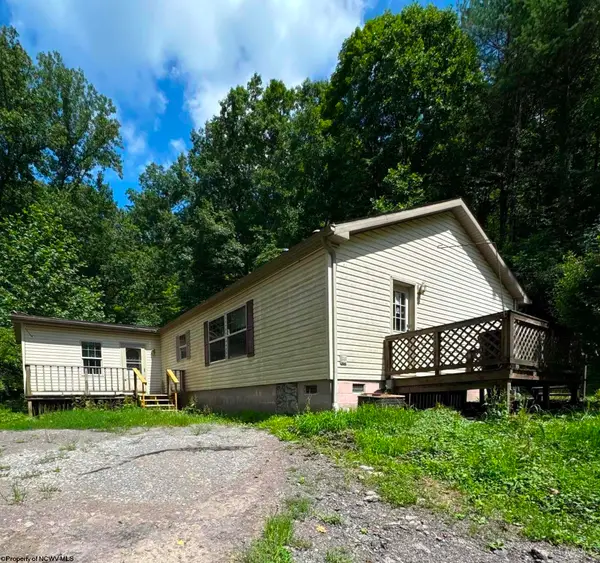 $114,900Pending3 beds 2 baths2,048 sq. ft.
137 Turkey Run Road, Salem, WV 26426
MLS# 10165871Listed by: ALL SERVICE REALTY, INC $125,000Active2 beds 1 baths1,352 sq. ft.
9777 Meathouse Fork Road, Salem, WV 26426
MLS# 10165745Listed by: RISE REALTY GROUP LLC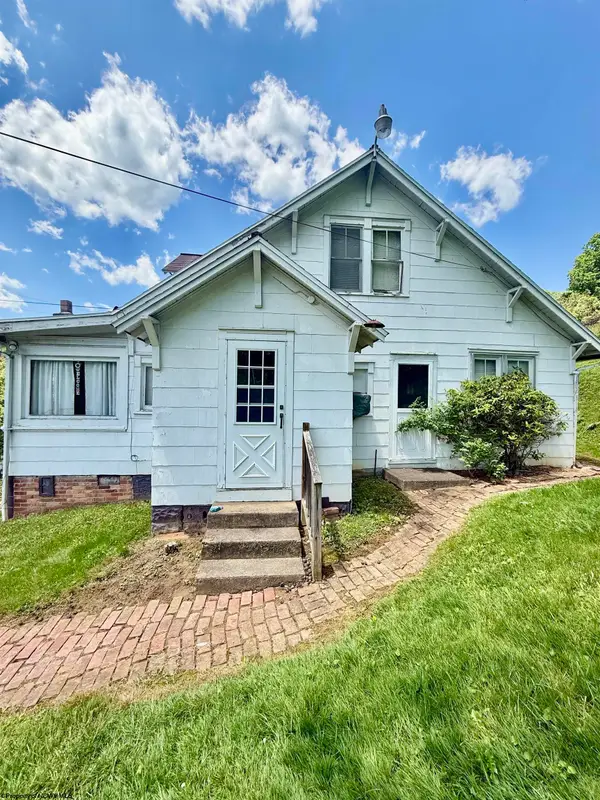 $65,000Pending4 beds 2 baths1,677 sq. ft.
45 Blake Avenue, Salem, WV 26426
MLS# 10165067Listed by: OLD COLONY COMPANY OF GREATER KANAWHA VALLEY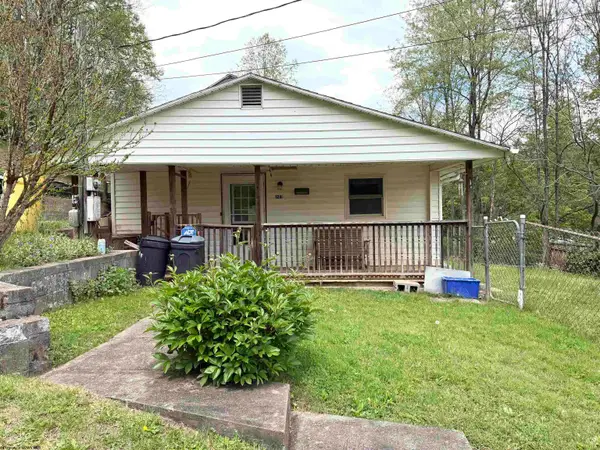 $45,900Active2 beds 1 baths1,248 sq. ft.
128 1/2 Valley Street, Salem, WV 26426
MLS# 10164694Listed by: GARTON REAL ESTATE GROUP


Protect your home and budget from life's surprises with an Assurant Home Warranty, backed by a partner that supports you through every step of homeownership. Explore Plans.
© 2026 Better Homes and Gardens Real Estate LLC. An Anywhere Real Estate company. All rights reserved. Better Homes and Gardens® Real Estate is a registered trademark owned by Meredith Operations Corporation, licensed to Better Homes and Gardens Real Estate LLC and used with permission. Better Homes and Gardens Real Estate LLC fully supports the principles of the Fair Housing Act and the Equal Opportunity Act. Listing information is deemed reliable but is not guaranteed accurate.
Each office is independently owned and operated.
Any services or products provided by third parties are not provided by, affiliated with or related to Better Homes and Gardens Real Estate LLC, or its affiliated companies.