
124 Meadow Drive, Scott Depot, WV 25560
Local realty services provided by:Better Homes and Gardens Real Estate Central
124 Meadow Drive,Scott Depot, WV 25560
$115,000
- 2 Beds
- 2 Baths
- 1,329 sq. ft.
- Single family
- Active
Listed by: jason cavender
Office: the property center
MLS#:285817
Source:WV_KVBOR
Price summary
- Price:$115,000
- Price per sq. ft.:$86.53
About this home
This versatile mid-entry home combines a functional layout and unique possibilities. The main level opens to a welcoming living room, galley-style kitchen, two bedrooms and a full bathroom along with a gathering room anchored by a fireplace. Downstairs, the walk-out basement features a spacious rec. room with a second fireplace, another full bathroom, a dedicated laundry room and bonus room that could potentially be used as a third bedroom. Situated on a level lot with convenient off-street parking the home also features a covered deck overlooking the back yard.
This property is subject to a 3-Day First Look Period. Seller will negotiate ALL offers after the period expires.
Contact an agent
Home facts
- Year built:1978
- Subdivision & Development:Ranch Lake Est
- Listing ID #:285817
- Added:1 day(s) ago
- Updated:October 06, 2026 at 03:56 PM
Rooms and interior
- Bedrooms:2
- Total bathrooms:2
- Full bathrooms:2
- Rooms Total:5
- Flooring:Hardwood, Vinyl
- Basement:Yes
- Basement Description:Full
- Living area:1,329 sq. ft.
Heating and cooling
- Cooling:Heat Pump
- Heating:Heat Pump
Structure and exterior
- Roof:Composition, Shingle
- Year built:1978
- Building area:1,329 sq. ft.
- Lot area:0.44 Acres
- Architectural Style:Mid Entry
- Construction Materials:Drywall, Frame
- Exterior Features:Deck
Schools
- High school:Winfield
- Middle school:Winfield
- Elementary school:Winfield
Utilities
- Water:Public
- Sewer:Septic Tank
Finances and disclosures
- Price:$115,000
- Price per sq. ft.:$86.53
- Tax amount:$752
Features and amenities
- Amenities:Insulated Windows
New listings near 124 Meadow Drive
- New
 $449,900Active5 beds 4 baths3,455 sq. ft.
113 Beechwood Estates, Scott Depot, WV 25560
MLS# 285760Listed by: BERKSHIRE HATHAWAY HOMESERVICES PROFESSIONAL REALT  $145,000Pending2 beds 2 baths936 sq. ft.
120 Heritage Place, Scott Depot, WV 25560
MLS# 285730Listed by: RUNYAN & ASSOCIATES REALTORS- New
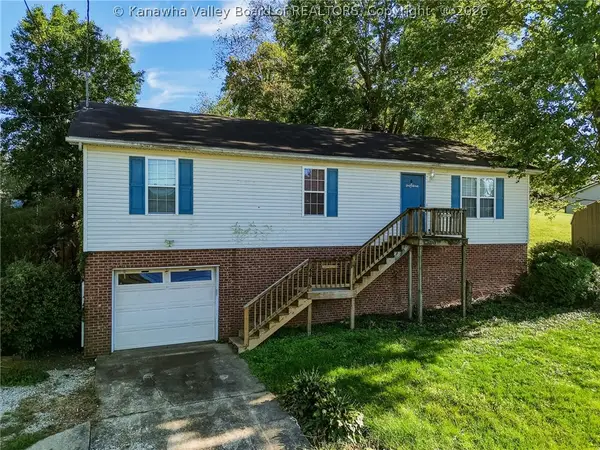 $155,000Active3 beds 2 baths1,514 sq. ft.
6788 Teays Valley Road, Scott Depot, WV 25560
MLS# 285689Listed by: OLD COLONY - New
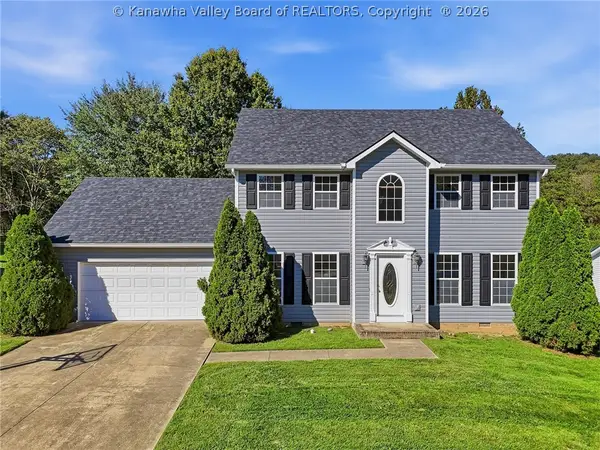 $375,000Active4 beds 3 baths1,960 sq. ft.
110 Heather Court, Scott Depot, WV 25560
MLS# 285675Listed by: FATHOM REALTY LLC 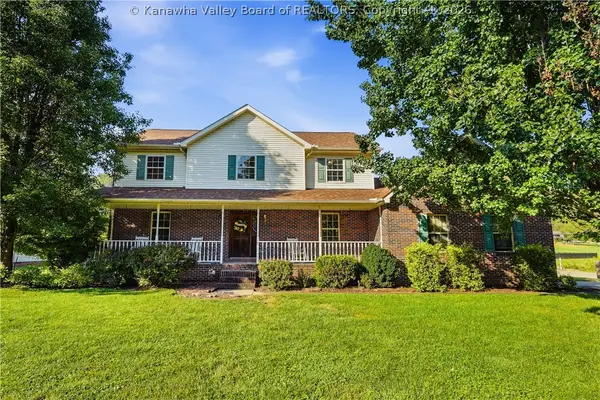 $429,000Active4 beds 3 baths2,450 sq. ft.
110 Barrington Drive, Scott Depot, WV 25560
MLS# 285502Listed by: FATHOM REALTY LLC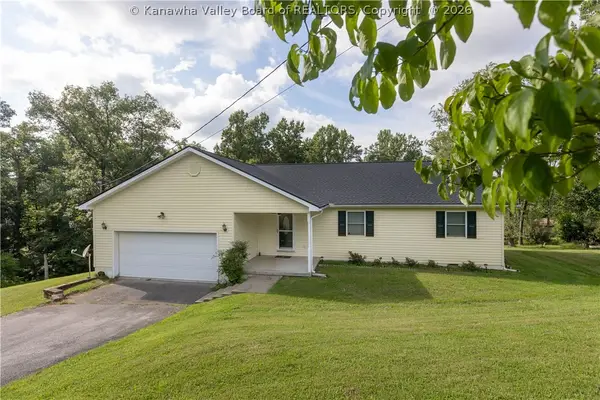 $329,900Active3 beds 3 baths1,814 sq. ft.
1 Cedar Drive, Scott Depot, WV 25560
MLS# 285529Listed by: OLD COLONY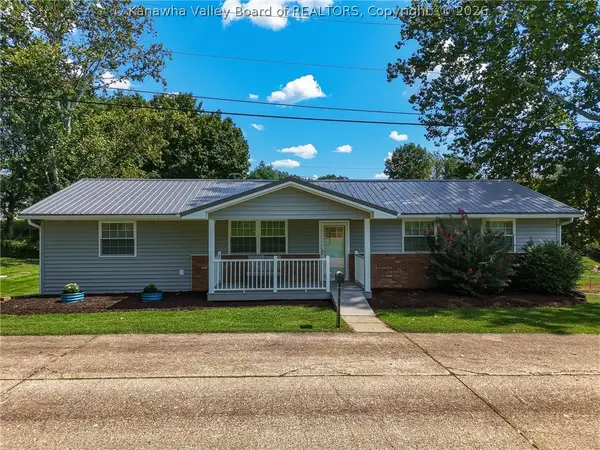 $349,900Active5 beds 3 baths2,457 sq. ft.
104 Pine Ridge, Scott Depot, WV 25560
MLS# 285484Listed by: OLD COLONY $469,900Active4 beds 3 baths3,248 sq. ft.
142 Spruce Lane, Scott Depot, WV 25560
MLS# 285342Listed by: KELLER WILLIAMS REALTY ADVANTAGE $799,900Active4 beds 5 baths6,437 sq. ft.
160 Condor Lane, Scott Depot, WV 25560
MLS# 285435Listed by: RE/MAX CLARITY


Protect your home and budget from life's surprises with an Assurant Home Warranty, backed by a partner that supports you through every step of homeownership. Explore Plans.
© 2026 Better Homes and Gardens Real Estate LLC. An Anywhere Real Estate company. All rights reserved. Better Homes and Gardens® Real Estate is a registered trademark owned by Meredith Operations Corporation, licensed to Better Homes and Gardens Real Estate LLC and used with permission. Better Homes and Gardens Real Estate LLC fully supports the principles of the Fair Housing Act and the Equal Opportunity Act. Listing information is deemed reliable but is not guaranteed accurate.
Each office is independently owned and operated.
Any services or products provided by third parties are not provided by, affiliated with or related to Better Homes and Gardens Real Estate LLC, or its affiliated companies.