
2467 Cuzzart Road, Second, WV 25625
Local realty services provided by:Better Homes and Gardens Real Estate Central
2467 Cuzzart Road,Bruceton Mills, WV 25625
$249,500
- 2 Beds
- 2 Baths
- 864 sq. ft.
- Single family
- Active
Listed by: william kolar-cordwell, nathan kolar-cordwell
Office: exp realty, llc.
MLS#:10166582
Source:WV_NCWV
Price summary
- Price:$249,500
- Price per sq. ft.:$288.77
About this home
Welcome to this charming cabin-style ranch, where rustic character meets comfortable country living. The main living area features warm wood walls and beautiful wood floors, creating a cozy, inviting atmosphere that feels like a true retreat. Situated on a spacious, cleared lot, the property offers plenty of room to enjoy the outdoors, entertain, garden, or simply relax and take in the peaceful surroundings. Conveniently located just minutes from I-68, you'll enjoy easy access for commuting and travel while still experiencing the privacy and secluded feel of country living. A bonus 12x36 she-shed serves as an additional living quarters with full kitchen, dedicated electric, running water and more. If you're looking for a home with rustic charm, usable outdoor space, and a location that offers both convenience and tranquility, this Bruceton Mills property is ready to welcome you home.
Contact an agent
Home facts
- Year built:1979
- Listing ID #:10166582
- Added:47 day(s) ago
- Updated:October 09, 2026 at 03:08 PM
Rooms and interior
- Bedrooms:2
- Total bathrooms:2
- Full bathrooms:2
- Rooms Total:4
- Flooring:Concrete, Luxury Vinyl Plank, Wall to Wall Carpet, Wood
- Dining Description:On Level 1
- Kitchen Description:Electric Dryer Connection, Electric Stove Connection, Microwave, Refrigerator, Wall Oven
- Basement Description:Concrete Floor, Exterior Access, Interior Access, Unfinished
- Living area:864 sq. ft.
Heating and cooling
- Cooling:Ceiling Fan(s), Window Unit(s)
- Heating:Wood
Structure and exterior
- Roof:Shingles
- Year built:1979
- Building area:864 sq. ft.
- Lot area:1.54 Acres
- Architectural Style:Ranch
- Construction Materials:Wood
- Exterior Features:Deck, Landscaped, Patio, Porch
- Foundation Description:Block
- Levels:2 Story
Utilities
- Water:City Water, Well
- Sewer:Septic
Finances and disclosures
- Price:$249,500
- Price per sq. ft.:$288.77
- Tax amount:$408
Features and amenities
- Laundry features:Electric Dryer Connection, Washer Connection
- Amenities:Electric Dryer Connection, Electric Stove Connection, Landscaped
Parking
- Parking description:3+ Cars
New listings near 2467 Cuzzart Road
- New
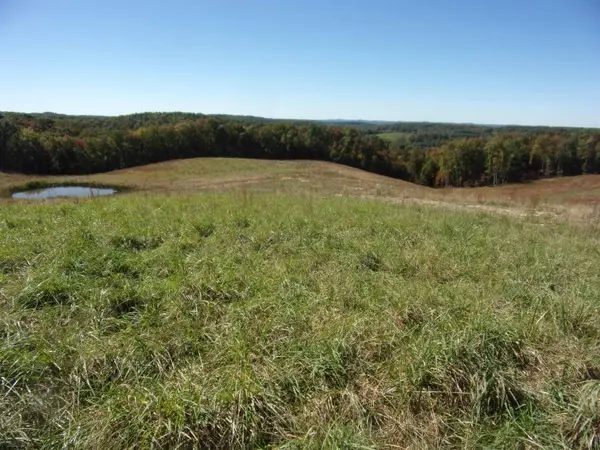 $289,000Active34.5 Acres
0 Everson Road, Buckhannon, WV 26201
MLS# 10167249Listed by: COUNTRY ROADS REALTY, DIV OF UPSHUR AGENCY, INC - New
 $595,000Active4 beds 1 baths2,000 sq. ft.
623 Hackers Creek Rd, BUCKHANNON, WV 26201
MLS# WVUP2000016Listed by: RAILEY WV PROPERTIES 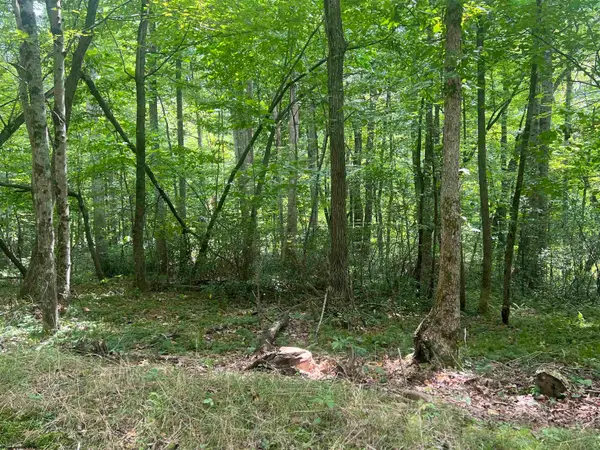 $60,000Active3.39 Acres
TBD Derico Road, Buckhannon, WV 26201
MLS# 10166495Listed by: BOWIE HOME & LAND, LLC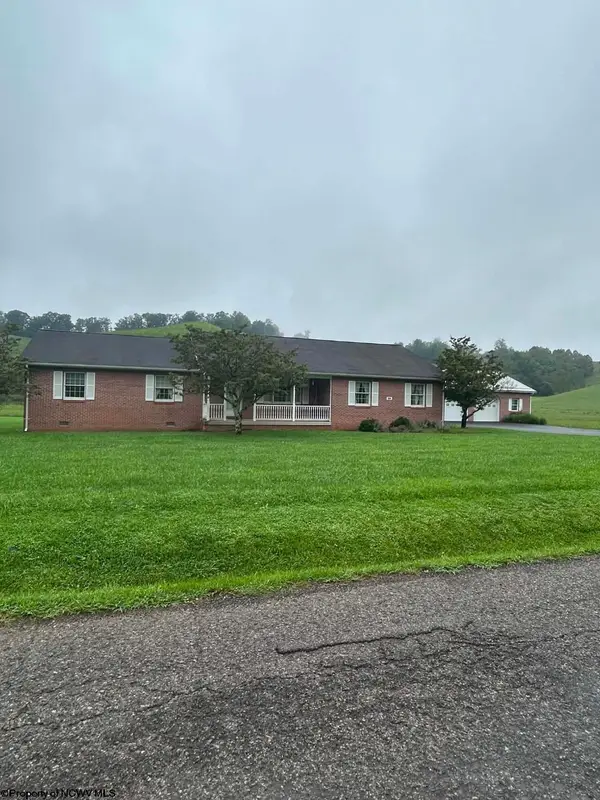 $350,000Active3 beds 2 baths2,238 sq. ft.
564 Fishing Camp Road, Buckhannon, WV 26201
MLS# 10166474Listed by: COUNTRY ROADS REALTY, DIV OF UPSHUR AGENCY, INC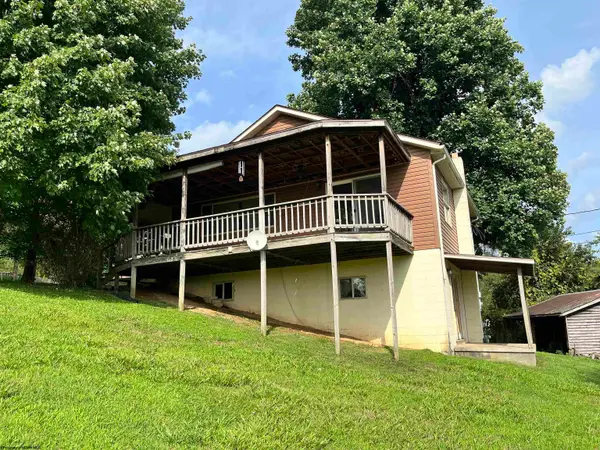 $199,000Active4 beds 2 baths1,680 sq. ft.
493 Sandy Avenue, Buckhannon, WV 26201-0000
MLS# 10166433Listed by: COLDWELL BANKER ARMSTRONG-DAVIS REALTY, INC $849,000Active6 beds 5 baths5,891 sq. ft.
182 Greenbrier Drive, Buckhannon, WV 26201
MLS# 10166172Listed by: COUNTRY ROADS REALTY, DIV OF UPSHUR AGENCY, INC $375,000Active50.99 Acres
Lot 1 Breezy Knoll Drive, Buckhannon, WV 26201
MLS# 10165860Listed by: WHITETAIL PROPERTIES REAL ESTATE, LLC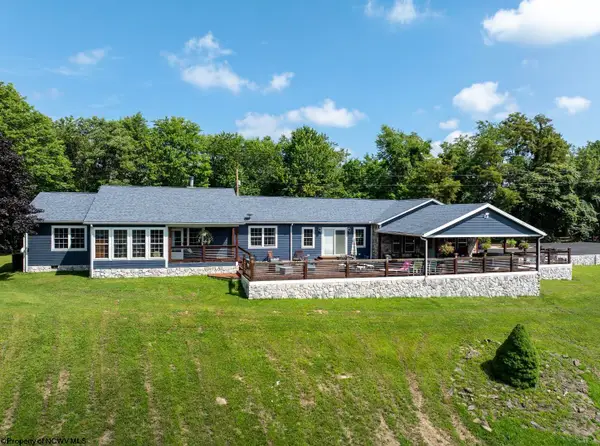 $675,000Pending4 beds 3 baths3,224 sq. ft.
775 Breezy Knoll Drive, Buckhannon, WV 26201
MLS# 10165861Listed by: WHITETAIL PROPERTIES REAL ESTATE, LLC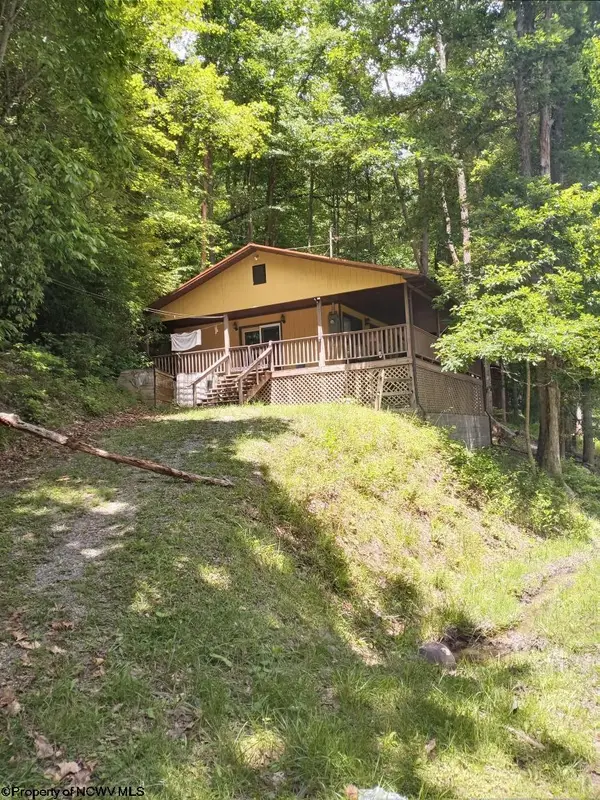 $72,000Active2 beds 1 baths720 sq. ft.
749 Middlefork River Campground Road, Buckhannon, WV 26201
MLS# 10165492Listed by: COUNTRY ROADS REALTY, DIV OF UPSHUR AGENCY, INC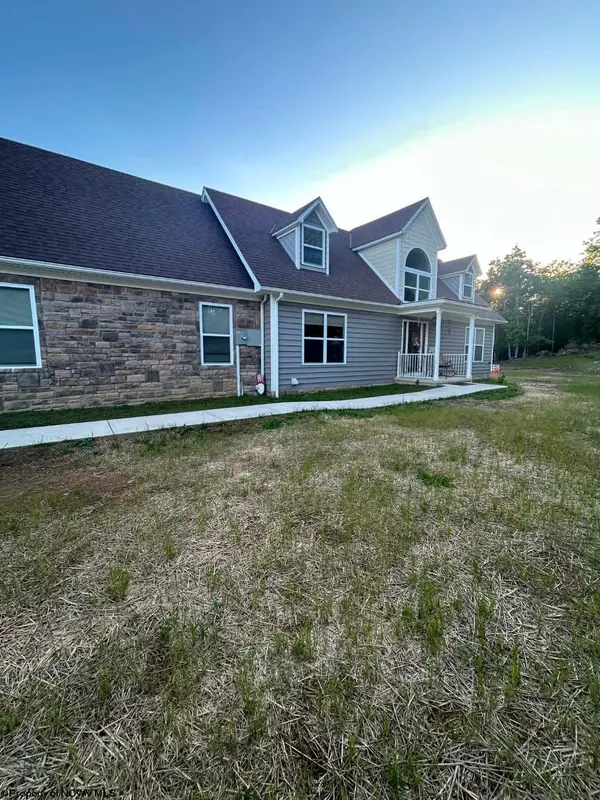 $425,000Active3 beds 3 baths2,270 sq. ft.
160 Leaf View Lane, Buckhannon, WV 26201
MLS# 10165069Listed by: COUNTRY ROADS REALTY, DIV OF UPSHUR AGENCY, INC


Protect your home and budget from life's surprises with an Assurant Home Warranty, backed by a partner that supports you through every step of homeownership. Explore Plans.
© 2026 Better Homes and Gardens Real Estate LLC. An Anywhere Real Estate company. All rights reserved. Better Homes and Gardens® Real Estate is a registered trademark owned by Meredith Operations Corporation, licensed to Better Homes and Gardens Real Estate LLC and used with permission. Better Homes and Gardens Real Estate LLC fully supports the principles of the Fair Housing Act and the Equal Opportunity Act. Listing information is deemed reliable but is not guaranteed accurate.
Each office is independently owned and operated.
Any services or products provided by third parties are not provided by, affiliated with or related to Better Homes and Gardens Real Estate LLC, or its affiliated companies.