
22413 Mountaineer Dr, Seneca Rocks, WV 26884
Local realty services provided by:Better Homes and Gardens Real Estate Murphy & Co.
22413 Mountaineer Dr,Seneca Rocks, WV 26884
$329,900
- 5 Beds
- 3 Baths
- 4,738 sq. ft.
- Single family
- Active
Listed by: logan cooper, jeremy s. harper
Office: seneca rocks realty, llc.
MLS#:WVPT2001386
Source:BRIGHTMLS
Price summary
- Price:$329,900
- Price per sq. ft.:$69.63
About this home
Location, space, and recreational opportunity come together with this unique property just 1 mile from iconic Seneca Rocks! Built in 1954, this spacious 2,369 sq. ft. home offers 5 bedrooms, 3 full bathrooms, and a partial basement with additional finished living area. The home features an abundance of living space and retains much of its original character. While the interior is dated and ready for updating, the size, layout, and overall utility provide plenty of potential to make it your own. Car and recreational storage are certainly not lacking! The property includes a 744 sq. ft. 2-car attached garage, 1,200 sq. ft. 4-car detached garage, and 480 sq. ft. 2-car carport, providing ample room for vehicles, ATVs, boats, kayaks, fishing gear, and all the toys needed to enjoy the surrounding mountains. A whole-house Generac generator and propane setup add additional utility. Situated approximately 1 mile from Seneca Rocks, the property places some of West Virginia's most desirable outdoor destinations within easy reach. Enjoy nearby fishing in the North Fork South Branch Potomac River and Smoke Hole, or spend your days exploring Spruce Knob, Dolly Sods, Blackwater Falls, Canaan Valley, and Timberline Mountain. From fishing, hiking, hunting, skiing, and mountain biking to simply enjoying the beauty of the mountains, recreational opportunities are seemingly endless. Whether you're searching for a full-time residence, mountain getaway, or recreational retreat with plenty of room for family and friends, this property offers the space, storage, and location to make it happen....
Contact an agent
Home facts
- Year built:1954
- Subdivision & Development:NONE-UNRESTRICTED
- Listing ID #:WVPT2001386
- Added:3 day(s) ago
- Updated:September 14, 2026 at 02:13 PM
Rooms and interior
- Bedrooms:5
- Total bathrooms:3
- Full bathrooms:3
- Flooring:Carpet, Ceramic Tile
- Kitchen Description:2nd Kitchen
- Basement:Yes
- Basement Description:Partial, Partially Finished
- Living area:4,738 sq. ft.
Heating and cooling
- Cooling:Central A/C
- Heating:Baseboard - Electric, Electric, Heat Pump - Gas BackUp, Natural Gas
Structure and exterior
- Roof:Metal
- Year built:1954
- Building area:4,738 sq. ft.
- Lot area:1.11 Acres
- Lot Features:Rural
- Architectural Style:Ranch/Rambler
- Construction Materials:Block, Brick
- Foundation Description:Block
- Levels:1 Story
Utilities
- Water:Public, Well
- Sewer:On Site Septic
Finances and disclosures
- Price:$329,900
- Price per sq. ft.:$69.63
- Tax amount:$1,017 (2026)
Features and amenities
- Amenities:Electric Available
Parking
- Parking description:Asphalt Driveway, Attached Carport, Attached Garage, Detached Garage, Oversized
- Garage:Yes
- Garage spaces:6
New listings near 22413 Mountaineer Dr
 $163,000Pending25.88 Acres
Tract 1 - 25.88 Acs Straders Run Rd, SENECA ROCKS, WV 26884
MLS# WVPT2001306Listed by: EXP REALTY, LLC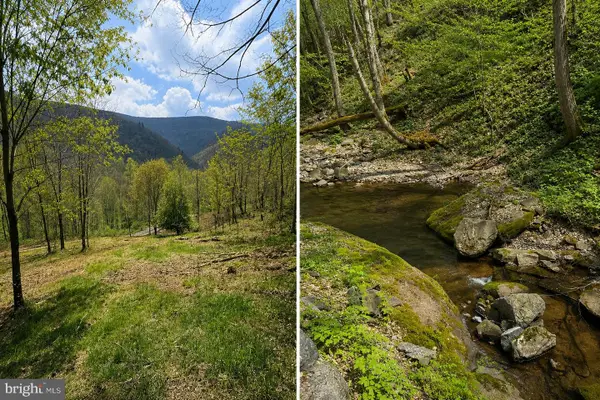 $179,990Pending30.82 Acres
Tract 2-30.82 Acs Straders Run Rd, SENECA ROCKS, WV 26884
MLS# WVPT2001240Listed by: EXP REALTY, LLC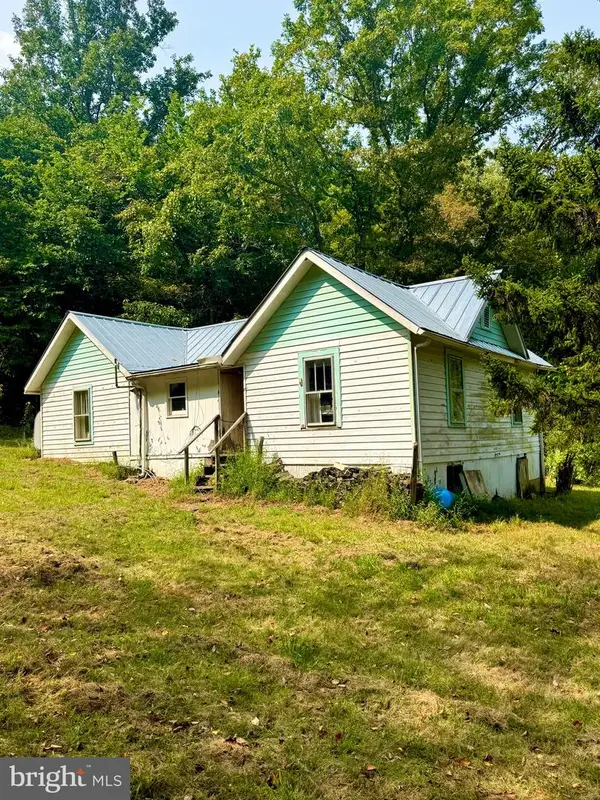 $229,900Active2 beds 1 baths792 sq. ft.
378 Indian Trl, SENECA ROCKS, WV 26884
MLS# WVPT2001212Listed by: SENECA ROCKS REALTY, LLC


Protect your home and budget from life's surprises with an Assurant Home Warranty, backed by a partner that supports you through every step of homeownership. Explore Plans.
© 2026 Better Homes and Gardens Real Estate LLC. An Anywhere Real Estate company. All rights reserved. Better Homes and Gardens® Real Estate is a registered trademark owned by Meredith Operations Corporation, licensed to Better Homes and Gardens Real Estate LLC and used with permission. Better Homes and Gardens Real Estate LLC fully supports the principles of the Fair Housing Act and the Equal Opportunity Act. Listing information is deemed reliable but is not guaranteed accurate.
Each office is independently owned and operated.
Any services or products provided by third parties are not provided by, affiliated with or related to Better Homes and Gardens Real Estate LLC, or its affiliated companies.