
230 Church Hill Road, Seth, WV 25181
Local realty services provided by:Better Homes and Gardens Real Estate Central
230 Church Hill Road,Seth, WV 25181
$140,000
- 2 Beds
- 1 Baths
- 1,240 sq. ft.
- Single family
- Pending
Listed by: ashlee mcneely
Office: boone realty, llc.
MLS#:285017
Source:WV_KVBOR
Price summary
- Price:$140,000
- Price per sq. ft.:$112.9
About this home
Welcome to this charming 2-bedroom home with the potential for additional bedroom space, offering flexibility to fit your needs. The home features gas heat and a recently added spacious deck for relaxing, entertaining, or enjoying the outdoors. With its layout and additional space that could be customized to suit a variety of uses, this property offers plenty of possibilities. Schedule your showing today and see all this home has to offer!
Contact an agent
Home facts
- Subdivision & Development:NO
- Listing ID #:285017
- Added:45 day(s) ago
- Updated:September 29, 2026 at 09:39 AM
Rooms and interior
- Bedrooms:2
- Total bathrooms:1
- Full bathrooms:1
- Rooms Total:7
- Kitchen Description:Dishwasher, Electric Range, Microwave, Refrigerator
- Basement:Yes
- Basement Description:Partial
- Living area:1,240 sq. ft.
Heating and cooling
- Cooling:Central Air
- Heating:Forced Air, Gas
- Central air:Yes
Structure and exterior
- Roof:Composition, Shingle
- Building area:1,240 sq. ft.
- Architectural Style:One Story
- Construction Materials:Vinyl Siding
- Levels:1 Story
Schools
- High school:Sherman
- Middle school:Sherman
- Elementary school:Ashford Rumble
Utilities
- Water:Public
- Sewer:Septic Tank
Finances and disclosures
- Price:$140,000
- Price per sq. ft.:$112.9
- Tax amount:$455
Features and amenities
- Appliances:Electric Range, Microwave, Refrigerator
New listings near 230 Church Hill Road
 $29,900Active7 Acres
25 Osborne Ln, Seth, WV 25181
MLS# 26-1197Listed by: RED OAK REALTY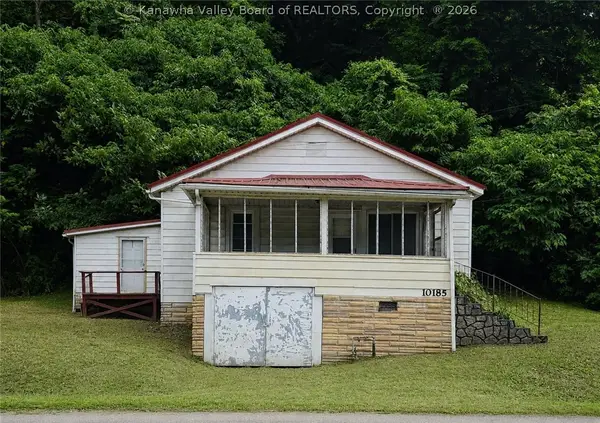 $28,000Pending2 beds 1 baths1,408 sq. ft.
10185 Coal River Road, Seth, WV 25209
MLS# 284543Listed by: OLD COLONY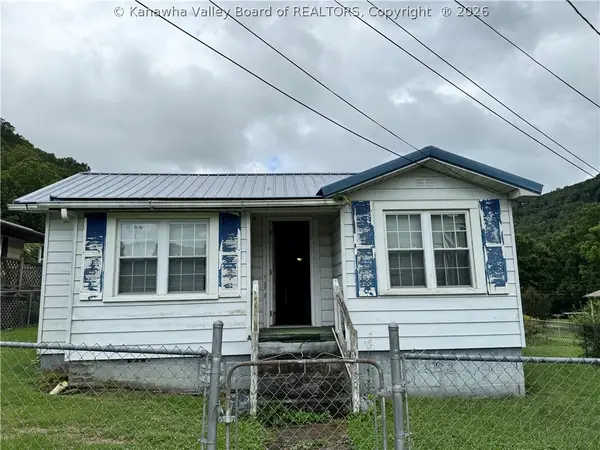 $37,000Active2 beds 1 baths1,013 sq. ft.
58 Carlton Lane, Seth, WV 25181
MLS# 284233Listed by: ADVANTAGE REAL ESTATE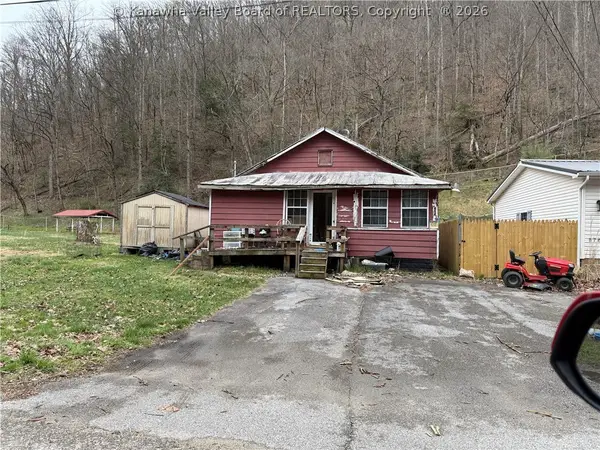 $26,500Pending3 beds 1 baths1,000 sq. ft.
604 Coal Fork Laurel Road, Seth, WV 25181
MLS# 284044Listed by: OLD COLONY


Protect your home and budget from life's surprises with an Assurant Home Warranty, backed by a partner that supports you through every step of homeownership. Explore Plans.
© 2026 Better Homes and Gardens Real Estate LLC. An Anywhere Real Estate company. All rights reserved. Better Homes and Gardens® Real Estate is a registered trademark owned by Meredith Operations Corporation, licensed to Better Homes and Gardens Real Estate LLC and used with permission. Better Homes and Gardens Real Estate LLC fully supports the principles of the Fair Housing Act and the Equal Opportunity Act. Listing information is deemed reliable but is not guaranteed accurate.
Each office is independently owned and operated.
Any services or products provided by third parties are not provided by, affiliated with or related to Better Homes and Gardens Real Estate LLC, or its affiliated companies.