
1063 Whitmer Rd, Shenandoah Junction, WV 25442
Local realty services provided by:Better Homes and Gardens Real Estate Community Realty
Listed by: kari l shank, fonda k rowe
Office: samson properties
MLS#:WVJF2025094
Source:BRIGHTMLS
Price summary
- Price:$550,000
- Price per sq. ft.:$417.3
About this home
Welcome to 1063 Whitmer Road! Built in 2019, this move-in-ready 3-bedroom, 2-bath home sits on 1.46 acres in Shenandoah Junction and offers a great mix of privacy, comfort, and convenience. With 1,318 square feet of easy one-level living and an attached 2-car garage, this home has a lot to offer. Inside, you’ll find all new flooring, new kitchen appliances, and updated bathroom vanities, giving the home a fresh, clean feel without the hassle of taking on projects after move-in. A new roof adds even more peace of mind. Outside, enjoy the covered front porch, newly finished back deck, mature trees, and plenty of room to relax, garden, entertain, or simply enjoy having a little extra space. The home is situated on a crawl space with private well and septic and offers that hard-to-find combination of newer construction, acreage, garage space, and recent updates. If you’ve been looking for a home that feels tucked away while still being convenient to everyday needs, this one is definitely worth a look. Come see it for yourself!...
Contact an agent
Home facts
- Year built:2019
- Subdivision & Development:NONE AVAILABLE
- Listing ID #:WVJF2025094
- Added:50 day(s) ago
- Updated:August 23, 2026 at 07:50 AM
Rooms and interior
- Bedrooms:3
- Total bathrooms:2
- Full bathrooms:2
- Flooring:Luxury Vinyl Plank
- Kitchen Description:Built-In Microwave, Cooktop, Dishwasher, Oven - Double, Refrigerator, Water Heater
- Living area:1,318 sq. ft.
Heating and cooling
- Cooling:Central A/C, Heat Pump(s)
- Heating:Central, Electric, Heat Pump(s)
Structure and exterior
- Roof:Shingle
- Year built:2019
- Building area:1,318 sq. ft.
- Lot area:1.41 Acres
- Architectural Style:Ranch/Rambler
- Construction Materials:Vinyl Siding
- Foundation Description:Crawl Space
- Levels:1 Story
Utilities
- Water:Well
- Sewer:On Site Septic
Finances and disclosures
- Price:$550,000
- Price per sq. ft.:$417.3
- Tax amount:$2,197 (2025)
Features and amenities
- Laundry features:Dryer - Electric, Washer
Parking
- Parking description:Attached Garage, Garage - Front Entry
- Garage:Yes
- Garage spaces:2
New listings near 1063 Whitmer Rd
- New
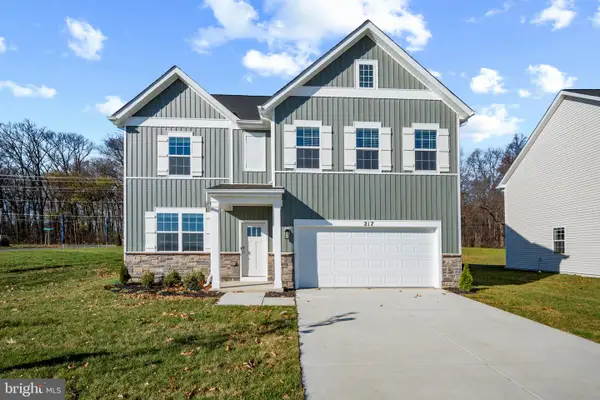 $453,990Active5 beds 3 baths2,511 sq. ft.
526 Buckeye Dr, SHENANDOAH JUNCTION, WV 25442
MLS# WVJF2026010Listed by: D.R. HORTON REALTY OF VIRGINIA, LLC - New
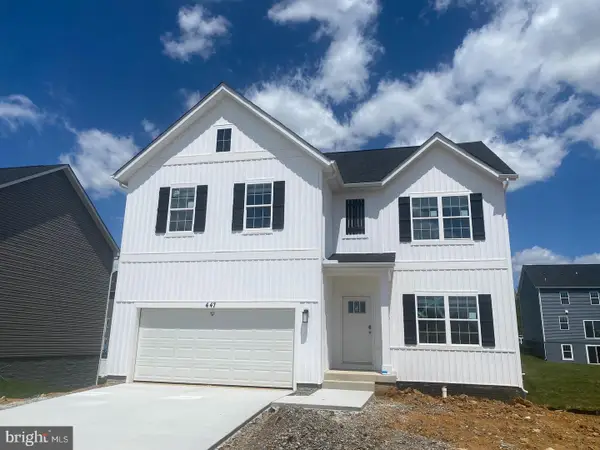 $476,990Active4 beds 3 baths2,751 sq. ft.
471 Buckeye Dr, SHENANDOAH JUNCTION, WV 25442
MLS# WVJF2025992Listed by: D.R. HORTON REALTY OF VIRGINIA, LLC  $1,399,000Pending32.14 Acres
0 French Rd, SHENANDOAH JUNCTION, WV 25442
MLS# WVJF2025872Listed by: LISTWITHFREEDOM.COM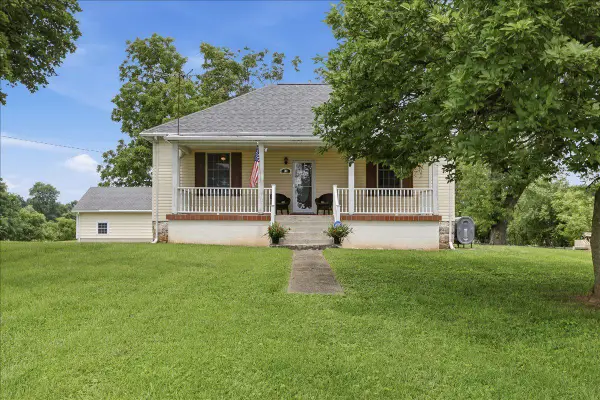 $393,000Pending2 beds 1 baths1,295 sq. ft.
381 French Rd, SHENANDOAH JUNCTION, WV 25442
MLS# WVJF2024518Listed by: LONG & FOSTER REAL ESTATE, INC.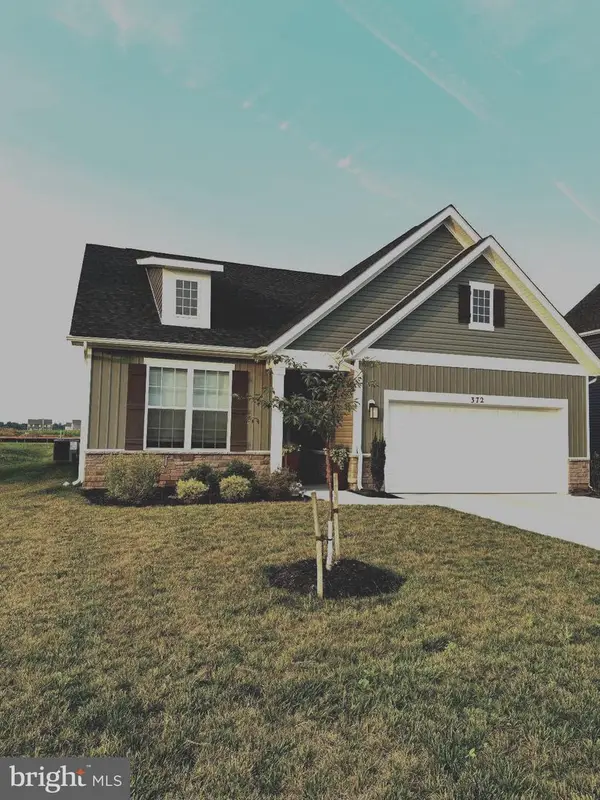 $488,500Active4 beds 3 baths2,511 sq. ft.
372 Atkinson St, SHENANDOAH JUNCTION, WV 25442
MLS# WVJF2025458Listed by: SAMSON PROPERTIES- Open Sun, 12 to 3pm
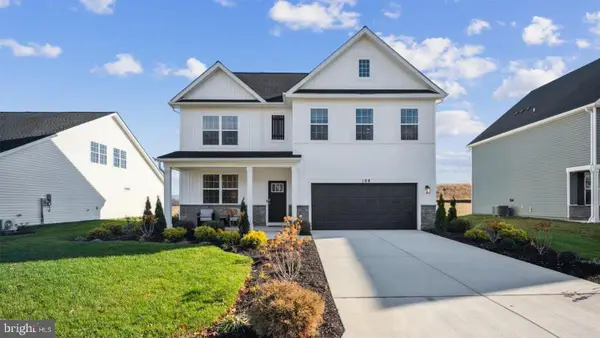 $499,990Active5 beds 3 baths2,849 sq. ft.
207 Maxwell St, SHENANDOAH JUNCTION, WV 25442
MLS# WVJF2025010Listed by: D.R. HORTON REALTY OF VIRGINIA, LLC - Open Sun, 12 to 3pm
 $449,990Active4 beds 3 baths2,751 sq. ft.
519 Buckeye Dr, SHENANDOAH JUNCTION, WV 25442
MLS# WVJF2025006Listed by: D.R. HORTON REALTY OF VIRGINIA, LLC 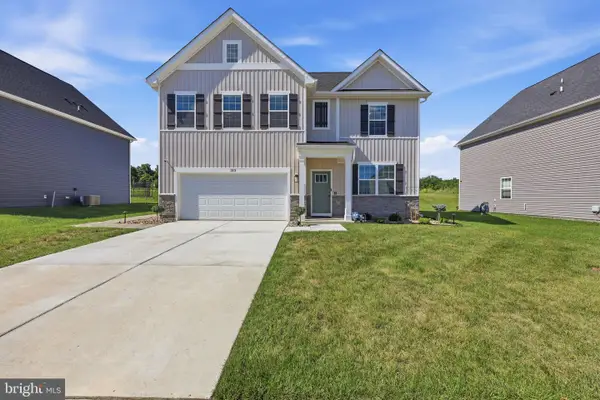 $524,000Active5 beds 3 baths2,511 sq. ft.
313 Atkinson St, SHENANDOAH JUNCTION, WV 25442
MLS# WVJF2024740Listed by: BURCH REAL ESTATE GROUP, LLC $475,000Pending3 beds 1 baths1,144 sq. ft.
4789 Shepherdstown Pike, SHENANDOAH JUNCTION, WV 25442
MLS# WVJF2023860Listed by: COLDWELL BANKER PREMIER


Protect your home and budget from life's surprises with an Assurant Home Warranty, backed by a partner that supports you through every step of homeownership. Explore Plans.
© 2026 Better Homes and Gardens Real Estate LLC. An Anywhere Real Estate company. All rights reserved. Better Homes and Gardens® Real Estate is a registered trademark owned by Meredith Operations Corporation, licensed to Better Homes and Gardens Real Estate LLC and used with permission. Better Homes and Gardens Real Estate LLC fully supports the principles of the Fair Housing Act and the Equal Opportunity Act. Listing information is deemed reliable but is not guaranteed accurate.
Each office is independently owned and operated.
Any services or products provided by third parties are not provided by, affiliated with or related to Better Homes and Gardens Real Estate LLC, or its affiliated companies.