
265 Mcquilkin Run Way, Shepherdstown, WV 25443
Local realty services provided by:Better Homes and Gardens Real Estate Cassidon Realty
265 Mcquilkin Run Way,Shepherdstown, WV 25443
$675,000
- 4 Beds
- 3 Baths
- - sq. ft.
- Single family
- Coming Soon
Upcoming open houses
- Sat, Jun 0611:00 am - 02:00 pm
- Sun, Jun 0711:00 am - 02:00 pm
Listed by: michael viands
Office: roberts realty group, llc.
MLS#:WVJF2024386
Source:BRIGHTMLS
Price summary
- Price:$675,000
- Monthly HOA dues:$20.83
About this home
Some homes just feel right the moment you arrive. This one does just that.
Tucked into the trees on 2.44 private acres in The Point, this 11-year-old colonial delivers the space, calm, and quality that Shepherdstown buyers are searching for — without the wait of new construction.
A newly covered front porch sets the tone: considered, well-built, and designed for real life. Inside, freshly refinished hardwood floors anchor a bright two-story foyer, and flow through a main level, built for both daily living and easy entertaining. The gourmet kitchen — granite counters, stainless steel appliances — opens to a 420 sq ft Trex deck backing to wooded privacy.
Upstairs are four generously appointed bedrooms, three featuring walk-in closets. An unfinished basement with bath rough-in awaits your vision. One of the largest lots in the neighborhood (with the backyard fenced), a stamped concrete patio, a two-car garage, generous driveway, complement this home's exterior. High-end interior window shutters frame the numerous windows throughout much of the home. With other practical features like a water softener and filtration system, 265 McQuilkin Run Way is the perfect year-round retreat, as well as a smart choice.
Move-in ready. Room to grow. Minutes from historic Shepherdstown and convenient to commuter routes.
Dump the city — this is the one....
Contact an agent
Home facts
- Year built:2015
- Listing ID #:WVJF2024386
- Added:1 day(s) ago
- Updated:May 30, 2026 at 01:40 PM
Rooms and interior
- Bedrooms:4
- Total bathrooms:3
- Full bathrooms:2
- Half bathrooms:1
- Flooring:Carpet, Ceramic Tile, Hardwood, Vinyl
- Dining Description:Dining Area, Dining Room
- Bathrooms Description:Bathroom 2, Half Bath, Primary Bath(s), Primary Bathroom
- Kitchen Description:Built-In Microwave, Carpet, Crown Moldings, Dishwasher, Disposal, Icemaker, Kitchen - Eat-In, Kitchen - Gourmet, Kitchen - Island, Oven/Range - Electric, Recessed Lighting, Refrigerator, Stainless Steel Appliances, Upgraded Countertops, Water Heater
- Bedroom Description:Carpet, Primary Bedroom, Walk In Closet(s)
- Basement:Yes
- Basement Description:Connecting Stairway, Full, Heated, Rough Bath Plumb, Space For Rooms, Sump Pump, Unfinished, Windows
Heating and cooling
- Cooling:Central A/C, Heat Pump(s), Programmable Thermostat, Zoned
- Heating:Electric, Heat Pump(s), Programmable Thermostat, Zoned
Structure and exterior
- Roof:Architectural Shingle
- Year built:2015
- Lot Features:Backs to Trees, Cleared, Cul-de-sac, Landscaping, No Thru Street, Suburban, Trees/Wooded
- Architectural Style:Colonial
- Construction Materials:HardiPlank Type, Stone
- Exterior Features:Deck(s), Patio(s)
- Foundation Description:Active Radon Mitigation, Concrete Perimeter
- Levels:3 Story
Schools
- High school:JEFFERSON
- Middle school:SHEPHERDSTOWN
- Elementary school:SHEPHERDSTOWN
Utilities
- Water:Well
- Sewer:On Site Septic
Finances and disclosures
- Price:$675,000
- Tax amount:$3,720 (2025)
Features and amenities
- Laundry features:Dryer, Dryer In Unit, Has Laundry, Washer, Washer In Unit
- Amenities:Cable TV Available, Carbon Monoxide Detector(s), Carpet, Ceiling Fan(s), Chair Railings, Crown Moldings, Double Pane Windows, Exterior Cameras, Insulated Windows, Motion Detectors, Recessed Lighting, Security System, Smoke Detector, Underground Utilities, Window Treatments
Parking
- Parking description:Asphalt Driveway, Attached Garage, Covered Parking, Garage - Side Entry, Garage Door Opener, Off Street, Paved Driveway, Surface
- Garage:Yes
- Garage spaces:2
New listings near 265 Mcquilkin Run Way
- New
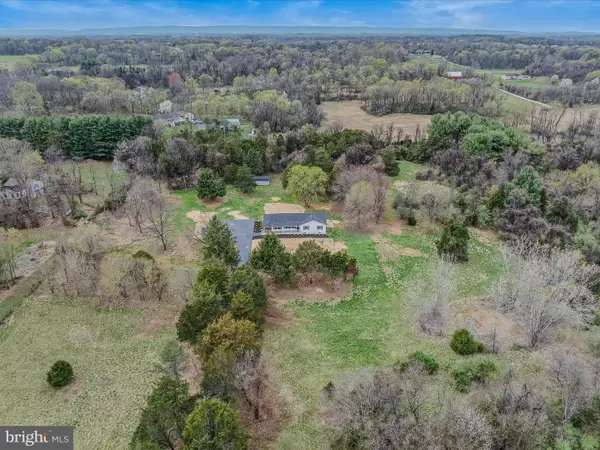 $600,000Active4 beds 3 baths2,878 sq. ft.
89 Morgan Grove Rd, SHEPHERDSTOWN, WV 25443
MLS# WVJF2023156Listed by: FREEDOM REAL ESTATE GROUP, LLC. - Coming Soon
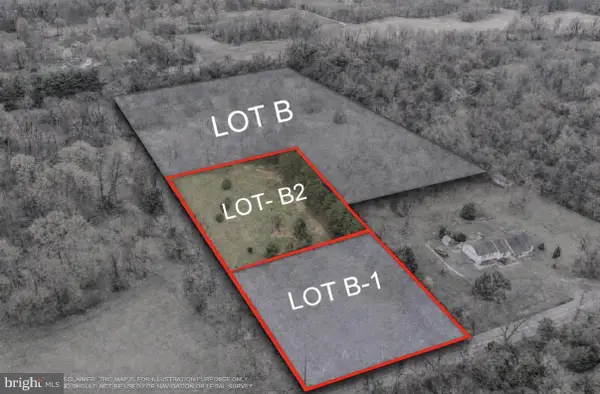 $99,000Coming Soon-- Acres
Lot B-2 (1.000 Ac) Morgan Grove Rd, SHEPHERDSTOWN, WV 25443
MLS# WVJF2023160Listed by: FREEDOM REAL ESTATE GROUP, LLC. - Coming Soon
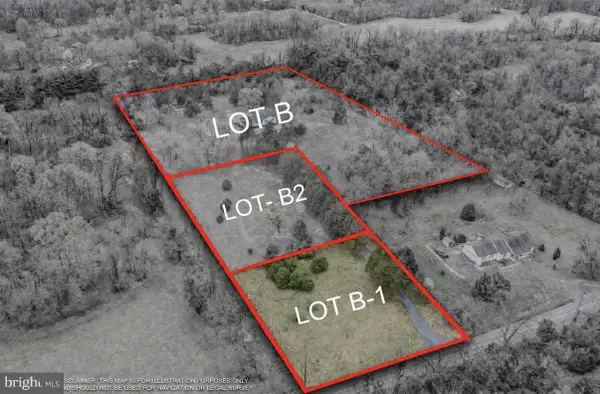 $99,000Coming Soon-- Acres
Lot B-1 (0.993 Acres) Morgan Grove Rd, SHEPHERDSTOWN, WV 25443
MLS# WVJF2023164Listed by: FREEDOM REAL ESTATE GROUP, LLC. - Open Sun, 1 to 3pmNew
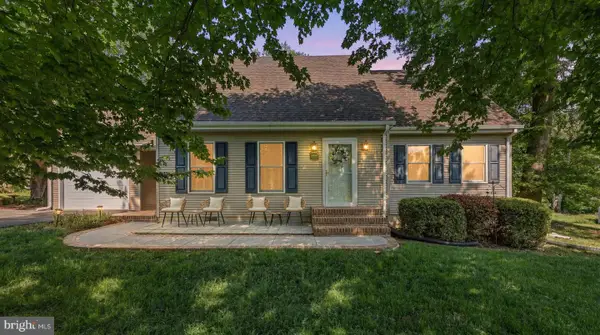 $475,000Active4 beds 3 baths1,652 sq. ft.
112 Valley Ct, SHEPHERDSTOWN, WV 25443
MLS# WVJF2024168Listed by: COLDWELL BANKER PREMIER 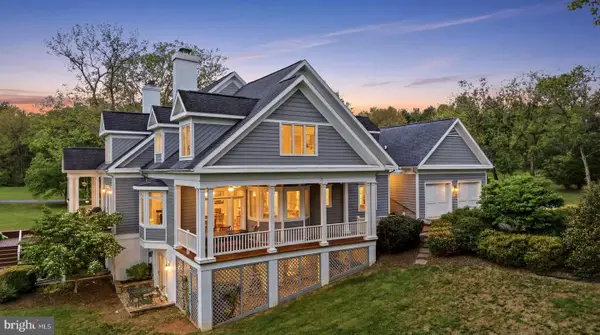 $550,000Active3 beds 4 baths2,295 sq. ft.
20 Drennen Ct, SHEPHERDSTOWN, WV 25443
MLS# WVJF2023750Listed by: DANDRIDGE REALTY GROUP, LLC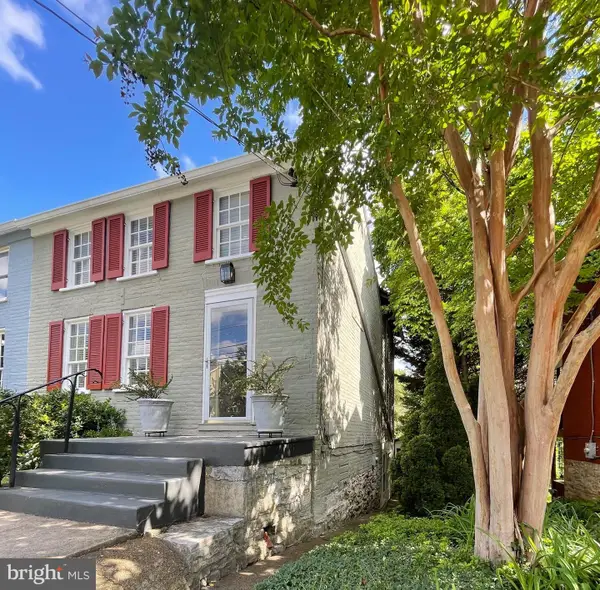 $465,000Pending3 beds 1 baths1,386 sq. ft.
205 W High St, SHEPHERDSTOWN, WV 25443
MLS# WVJF2024038Listed by: GREENTREE ASSOCIATES OF SHEPHERDSTOWN, INC.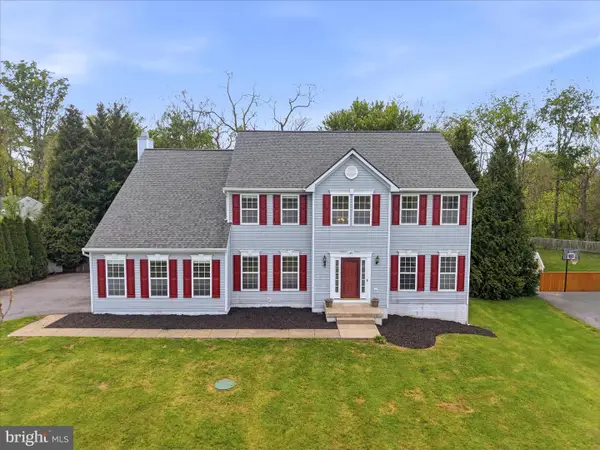 $609,000Active5 beds 4 baths3,950 sq. ft.
49 Appomattox Ln, SHEPHERDSTOWN, WV 25443
MLS# WVJF2023710Listed by: DANDRIDGE REALTY GROUP, LLC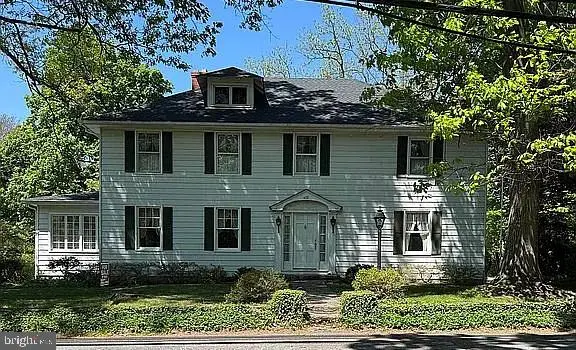 $849,000Active5 beds 3 baths3,578 sq. ft.
432 S Church St, SHEPHERDSTOWN, WV 25443
MLS# WVJF2024008Listed by: PATH REALTY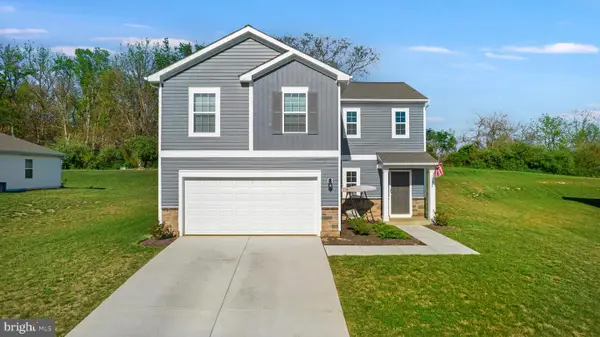 $415,000Active4 beds 3 baths1,906 sq. ft.
157 Lyon Ridge, SHEPHERDSTOWN, WV 25443
MLS# WVJF2023902Listed by: SAMSON PROPERTIES


Protect your home and budget from life's surprises with an Assurant Home Warranty, backed by a partner that supports you through every step of homeownership. Explore Plans.
© 2026 Better Homes and Gardens Real Estate LLC. An Anywhere Real Estate company. All rights reserved. Better Homes and Gardens® Real Estate is a registered trademark owned by Meredith Operations Corporation, licensed to Better Homes and Gardens Real Estate LLC and used with permission. Better Homes and Gardens Real Estate LLC fully supports the principles of the Fair Housing Act and the Equal Opportunity Act. Listing information is deemed reliable but is not guaranteed accurate.
Each office is independently owned and operated.
Any services or products provided by third parties are not provided by, affiliated with or related to Better Homes and Gardens Real Estate LLC, or its affiliated companies.