
309 Tinsley Cir, Shepherdstown, WV 25443
Local realty services provided by:Better Homes and Gardens Real Estate GSA Realty
309 Tinsley Cir,Shepherdstown, WV 25443
$995,000
- 4 Beds
- 5 Baths
- 4,643 sq. ft.
- Single family
- Active
Listed by: paula j miller, adam miller
Office: coldwell banker premier
MLS#:WVJF2026560
Source:BRIGHTMLS
Price summary
- Price:$995,000
- Price per sq. ft.:$214.3
- Monthly HOA dues:$20.83
About this home
Discover the perfect blend of elegance and comfort in this stunning Colonial-style home nestled in the desirable Willowdale community. With major renovations, this residence boasts a fresh, modern aesthetic while retaining its classic charm. Spanning over 4,600 square feet, this spacious home features four generously sized bedrooms and four and a half bathrooms, ensuring ample space for relaxation and entertainment. Step inside to find a beautifully designed interior that captivates with its rich hardwood floors, plush carpeting, and exquisite crown moldings. The heart of the home is the expansive kitchen, complete with upgraded countertops, an island for casual dining, and a cozy breakfast area. Enjoy the convenience of modern appliances, including a wall oven, cooktop, and dishwasher, making meal preparation a delight. The family room, seamlessly connected to the kitchen, is perfect for gatherings, while the formal dining room sets the stage for elegant dinner parties. Retreat to the luxurious primary suite, featuring a walk-in closet and a spa-like bathroom with a jetted saucer tub and walk-in shower, providing a serene escape at the end of the day. Additional interior highlights include recessed lighting, skylights that flood the space with natural light, and a dedicated office or store area for your convenience. Venture outside to discover a private oasis on over 2 acres of beautifully landscaped grounds. The extensive hardscape includes multiple patios, a charming gazebo, and a heated in-ground pool, perfect for summer relaxation and entertaining. The property backs to lush trees, offering a tranquil view of nature right from your backyard. Parking is a breeze with an attached garage and ample driveway space for guests. The home also features a pool equipment shed, providing extra storage and versatility. This home is not just a residence; it's a lifestyle. Enjoy the peace of mind that comes with living in a well-established community while being just a short drive from local amenities. Whether you're hosting summer barbecues by the pool or enjoying quiet evenings on the porch, this property offers everything you need to create lasting memories. Don't miss the opportunity to make this exquisite home your own!...
Contact an agent
Home facts
- Year built:1992
- Subdivision & Development:WILLOWDALE
- Listing ID #:WVJF2026560
- Added:17 day(s) ago
- Updated:October 30, 2026 at 12:10 PM
Rooms and interior
- Bedrooms:4
- Total bathrooms:5
- Full bathrooms:4
- Half bathrooms:1
- Flooring:Carpet, Hardwood, Tile/Brick
- Dining Description:Dining Area, Formal/Separate Dining Room
- Bathrooms Description:Primary Bath(s)
- Kitchen Description:Breakfast Area, Built-Ins, Carpet, Cooktop, Crown Moldings, Dishwasher, Disposal, Kitchen - Island, Kitchen - Table Space, Microwave, Oven - Wall, Pantry, Recessed Lighting, Refrigerator, Upgraded Countertops, Water Heater
- Bedroom Description:Carpet, Entry Level Bedroom, Walk In Closet(s)
- Basement:Yes
- Basement Description:Fully Finished, Interior Access
- Living area:4,643 sq. ft.
Heating and cooling
- Cooling:Central A/C
- Heating:Electric, Heat Pump(s)
Structure and exterior
- Roof:Architectural Shingle
- Year built:1992
- Building area:4,643 sq. ft.
- Lot area:2.03 Acres
- Lot Features:Backs to Trees, Front Yard, Landscaping, Level, Rear Yard, Road Frontage
- Architectural Style:Colonial, Traditional
- Construction Materials:Brick, Cement Siding, HardiPlank Type, Stick Built
- Exterior Features:Brick, Deck(s), Extensive Hardscape, Outbuilding(s), Patio(s), Porch(es)
- Foundation Description:Active Radon Mitigation, Block
- Levels:3 Story
Schools
- High school:JEFFERSON
- Middle school:SHEPHERDSTOWN
- Elementary school:SHEPHERDSTOWN
Utilities
- Water:Public
- Sewer:On Site Septic
Finances and disclosures
- Price:$995,000
- Price per sq. ft.:$214.3
- Tax amount:$4,379 (2026)
Features and amenities
- Laundry features:Dryer, Washer
- Amenities:Bay/Bow Windows, Built-Ins, Carpet, Ceiling Fan(s), Crown Moldings, Double Hung Windows, Double Pane Windows, Insulated Windows, Recessed Lighting, Skylight(s), Store/Office, Window Treatments
- Pool features:Concrete, Gunite, Heated, In Ground
Parking
- Parking description:Asphalt Driveway, Attached Carport
New listings near 309 Tinsley Cir
- Coming Soon
 $499,000Coming Soon3 beds 4 baths2,692 sq. ft.
32 Shaw Pl, SHEPHERDSTOWN, WV 25443
MLS# WVJF2026606Listed by: KELLER WILLIAMS REALTY CENTRE - New
 $647,000Active4 beds 4 baths2,097 sq. ft.
50 Andover Ct, SHEPHERDSTOWN, WV 25443
MLS# WVJF2026932Listed by: GREENTREE ASSOCIATES OF SHEPHERDSTOWN, INC. 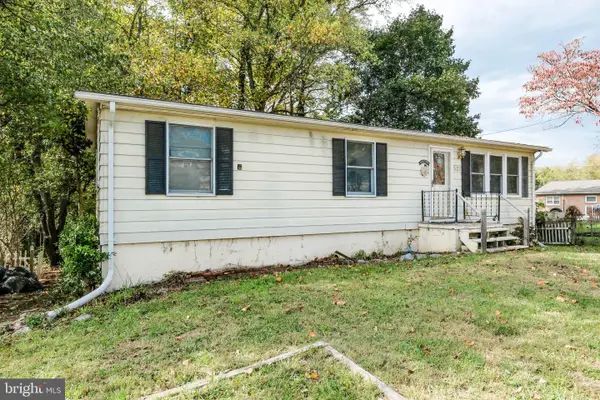 $265,000Active3 beds 2 baths1,056 sq. ft.
523 Sandpiper Ln, SHEPHERDSTOWN, WV 25443
MLS# WVJF2026902Listed by: COLDWELL BANKER PREMIER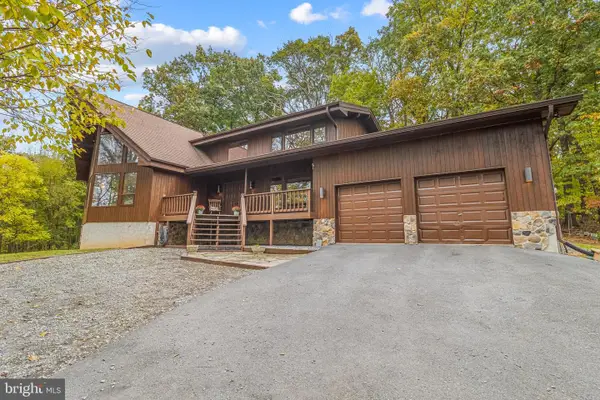 $898,000Active3 beds 3 baths2,500 sq. ft.
105 Rabbits Rest Ln, SHEPHERDSTOWN, WV 25443
MLS# WVJF2026880Listed by: USREALTY.COM LLP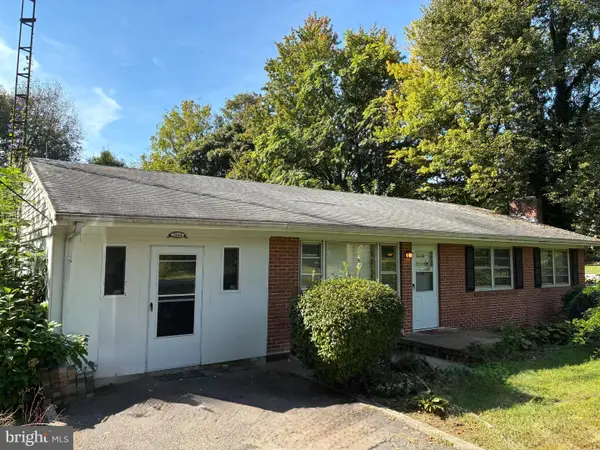 $270,000Active3 beds 2 baths1,176 sq. ft.
7464 Martinsburg Pike, SHEPHERDSTOWN, WV 25443
MLS# WVJF2026758Listed by: PATH REALTY $179,500Active0.67 Acres
Lot 107 Reachcliff Dr, SHEPHERDSTOWN, WV 25443
MLS# WVJF2026764Listed by: SAMSON PROPERTIES $219,500Pending0.5 Acres
Lot 108 Reachcliff Dr, SHEPHERDSTOWN, WV 25443
MLS# WVJF2026768Listed by: SAMSON PROPERTIES $130,000Active1.52 Acres
C-1 Morgan Grove Rd, SHEPHERDSTOWN, WV 25443
MLS# WVJF2026806Listed by: RE/MAX REAL ESTATE GROUP $100,000Active1.41 Acres
C-2 Morgan Grove Rd, SHEPHERDSTOWN, WV 25443
MLS# WVJF2026808Listed by: RE/MAX REAL ESTATE GROUP


Protect your home and budget from life's surprises with an Assurant Home Warranty, backed by a partner that supports you through every step of homeownership. Explore Plans.
© 2026 Better Homes and Gardens Real Estate LLC. An Anywhere Real Estate company. All rights reserved. Better Homes and Gardens® Real Estate is a registered trademark owned by Meredith Operations Corporation, licensed to Better Homes and Gardens Real Estate LLC and used with permission. Better Homes and Gardens Real Estate LLC fully supports the principles of the Fair Housing Act and the Equal Opportunity Act. Listing information is deemed reliable but is not guaranteed accurate.
Each office is independently owned and operated.
Any services or products provided by third parties are not provided by, affiliated with or related to Better Homes and Gardens Real Estate LLC, or its affiliated companies.