
70 Vine Street, Shinnston, WV 26431
Local realty services provided by:Better Homes and Gardens Real Estate Central
70 Vine Street,Shinnston, WV 26431
$110,000
- 2 Beds
- 1 Baths
- 1,360 sq. ft.
- Single family
- Active
Listed by: liz wilson
Office: landmark realty services of wv, inc
MLS#:10165619
Source:WV_NCWV
Price summary
- Price:$110,000
- Price per sq. ft.:$80.88
About this home
This charming 2 bedroom 1 bath home nestled in the heart of Shinnston along a brick lined street is a rare find. This home features an additional living room, and a "bonus room" which could easily be converted into extra bedrooms if necessary. Maintaining some of the original woodwork, this home boasts an abundance of character. With tall ceilings, a newer roof, furnace, and windows, and an additional detached storage building, this home is a must see.
Contact an agent
Home facts
- Year built:1920
- Listing ID #:10165619
- Added:42 day(s) ago
- Updated:August 08, 2026 at 02:39 PM
Rooms and interior
- Bedrooms:2
- Total bathrooms:1
- Full bathrooms:1
- Rooms Total:7
- Flooring:Laminate, Tile, Vinyl, Wood
- Dining Description:On Level 1
- Kitchen Description:Gas Stove Connection, Range, Refrigerator
- Basement Description:Crawl Space
- Living area:1,360 sq. ft.
Heating and cooling
- Cooling:Ceiling Fan(s), Window Unit(s)
- Heating:Forced Air, Gas
Structure and exterior
- Roof:Shingles
- Year built:1920
- Building area:1,360 sq. ft.
- Lot area:0.17 Acres
- Architectural Style:Ranch
- Construction Materials:Vinyl
- Exterior Features:Porch, Storage Shed
- Foundation Description:Block
- Levels:1 Story
Utilities
- Water:City Water
- Sewer:City Sewer
Finances and disclosures
- Price:$110,000
- Price per sq. ft.:$80.88
- Tax amount:$797
Features and amenities
- Laundry features:9ft+ Ceiling
- Amenities:9'+ Ceiling, Single Level Living, Storage Shed/Out Bldg
Parking
- Parking description:2 Cars, Off Street Parking, Street Parking
New listings near 70 Vine Street
- New
 $250,000Active3 beds 2 baths1,588 sq. ft.
34 Kessla Way, Shinnston, WV 26431
MLS# 10166357Listed by: FLOYD REAL ESTATE, INC  $339,900Pending3 beds 3 baths2,678 sq. ft.
15 Columbia Road, Shinnston, WV 26431
MLS# 10165987Listed by: HOMEFINDERS PLUS REAL ESTATE INC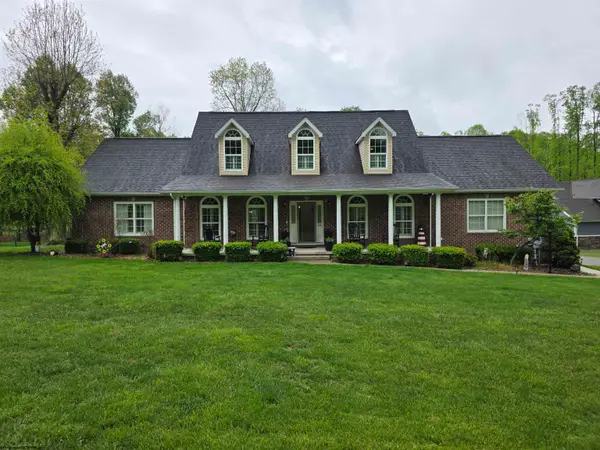 $493,000Active3 beds 4 baths3,005 sq. ft.
264 Riverdale Drive, Shinnston, WV 26431
MLS# 10164534Listed by: BLACKWELL REALTY GROUP, LLC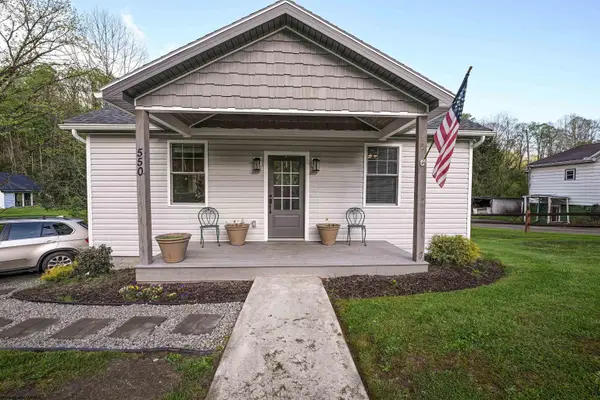 $284,999Active3 beds 2 baths1,450 sq. ft.
550 Saltwell Road, Shinnston, WV 26431
MLS# 10164422Listed by: COMMODORE REALTY LLC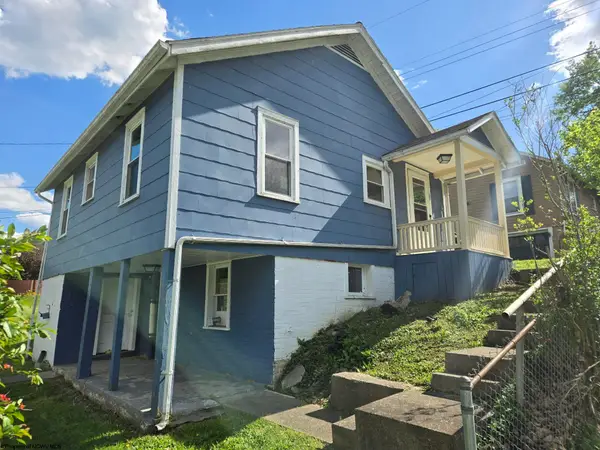 $69,900Active2 beds 1 baths750 sq. ft.
595.5 S Pike Street, Shinnston, WV 26431
MLS# 10164397Listed by: BLACKWELL REALTY GROUP, LLC $84,900Active3 beds 2 baths1,685 sq. ft.
53 Rebecca Street, Shinnston, WV 26431
MLS# 10164305Listed by: SPRINGSTON REAL ESTATE $400,000Active89.3 Acres
596 Purdy Run Road, Shinnston, WV 26431
MLS# 10163725Listed by: LANDMARK REALTY SERVICES OF WV, INC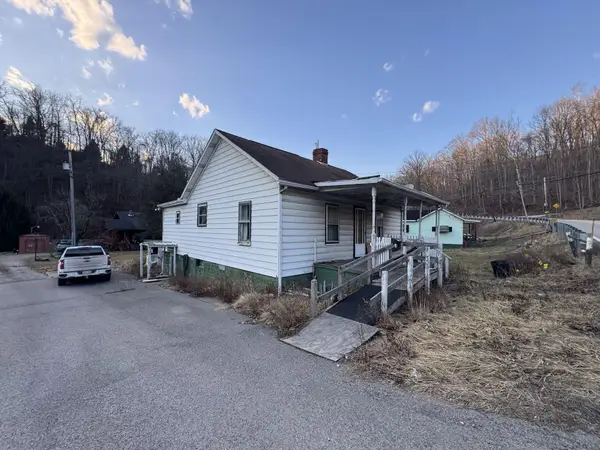 $26,900Active3 beds 1 baths1,120 sq. ft.
536 Saltwell Rd, Shinnston, WV 26431
MLS# 26-247Listed by: RED OAK REALTY $45,000Active0.34 Acres
TBD Aralyns Lane, Shinnston, WV 26431
MLS# 10163497Listed by: MCNEELY REALTY GROUP


Protect your home and budget from life's surprises with an Assurant Home Warranty, backed by a partner that supports you through every step of homeownership. Explore Plans.
© 2026 Better Homes and Gardens Real Estate LLC. An Anywhere Real Estate company. All rights reserved. Better Homes and Gardens® Real Estate is a registered trademark owned by Meredith Operations Corporation, licensed to Better Homes and Gardens Real Estate LLC and used with permission. Better Homes and Gardens Real Estate LLC fully supports the principles of the Fair Housing Act and the Equal Opportunity Act. Listing information is deemed reliable but is not guaranteed accurate.
Each office is independently owned and operated.
Any services or products provided by third parties are not provided by, affiliated with or related to Better Homes and Gardens Real Estate LLC, or its affiliated companies.